
Back to Portfolio

Kitchen Renovation

Dalhousie Kitchen.

Kitchen · Dining Room · Lighting + 1 more

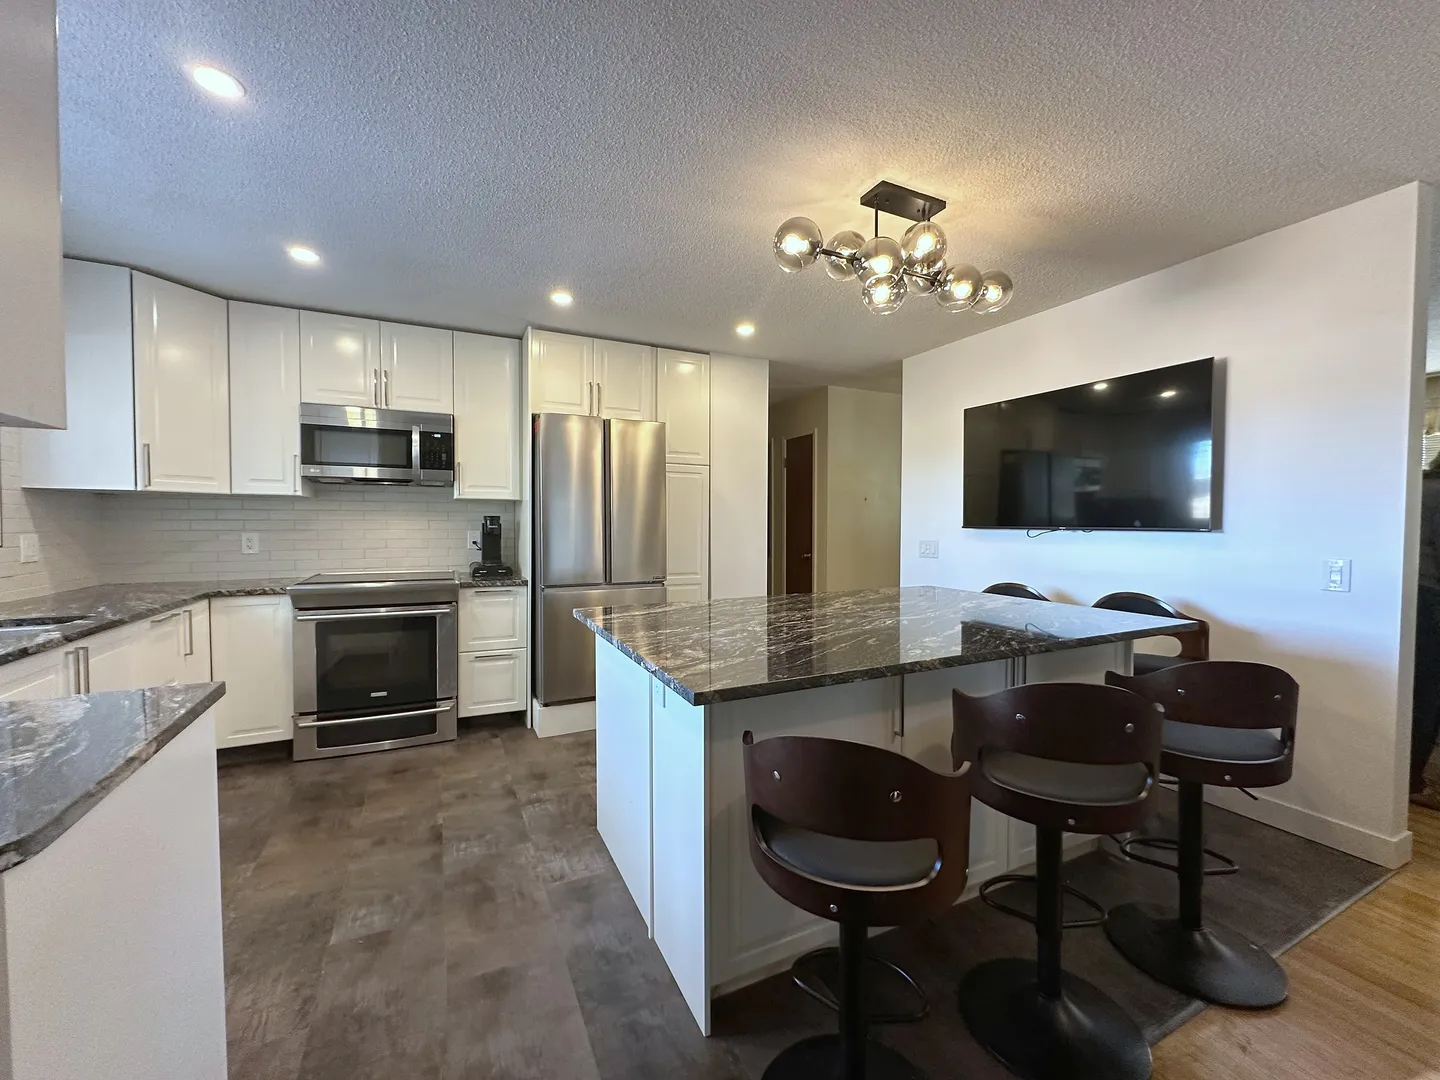
Dalhousie kitchen with a dark stone island, white cabinets and statement lighting

Project Type

Kitchen Renovation

Location

Dalhousie, Calgary, AB

A hardworking kitchen centred on a generous island.

A main-floor kitchen redesign with new cabinetry, a large multipurpose island, stone work surfaces, appliance integration, updated flooring, recessed lighting, and statement fixtures.

The Challenge

The original kitchen and dining areas felt fragmented, with limited storage and no clear gathering point. The renovation needed to improve circulation and everyday prep space while connecting the kitchen more naturally to the surrounding main floor.
The Solution

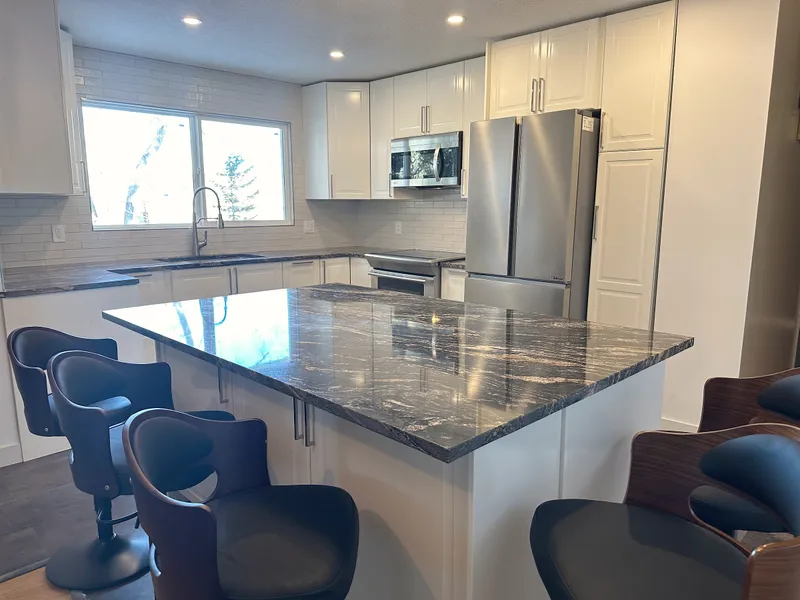
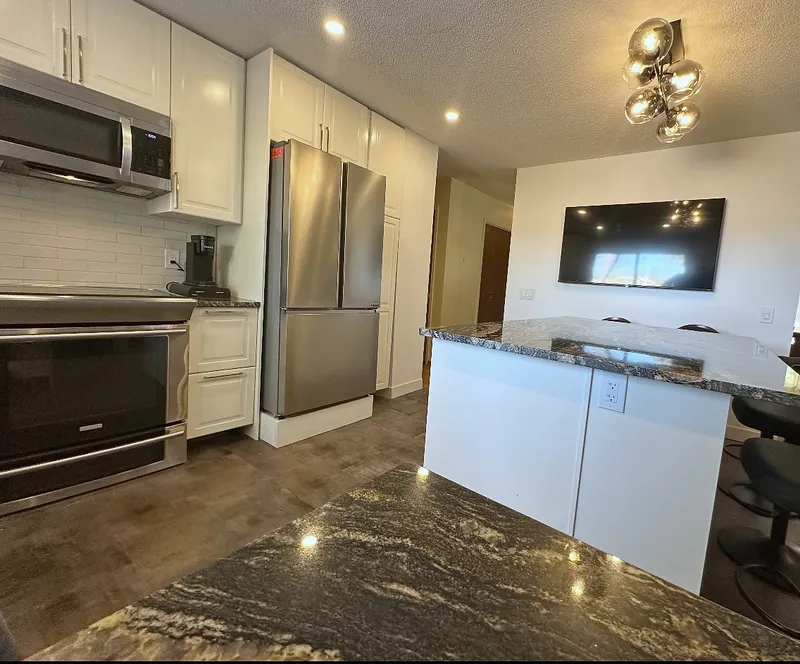
iRenos rebuilt the kitchen around an oversized island with seating and storage on multiple sides. Full-height white cabinetry brightens the perimeter, dark stone counters add contrast, and a coordinated mix of recessed and decorative lighting gives the open room definition without closing it in.

The finished space.

Kitchen island seating and stainless refrigerator in Dalhousie
Dark stone worktop and white cabinets beside the Dalhousie kitchen

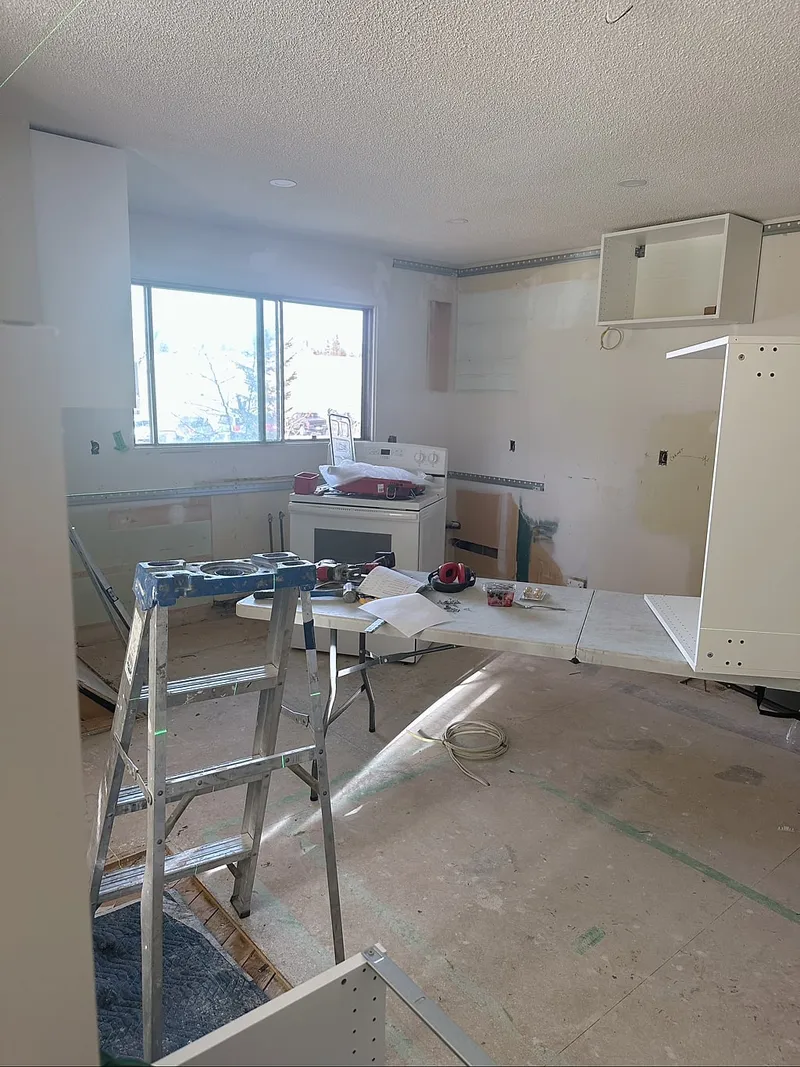
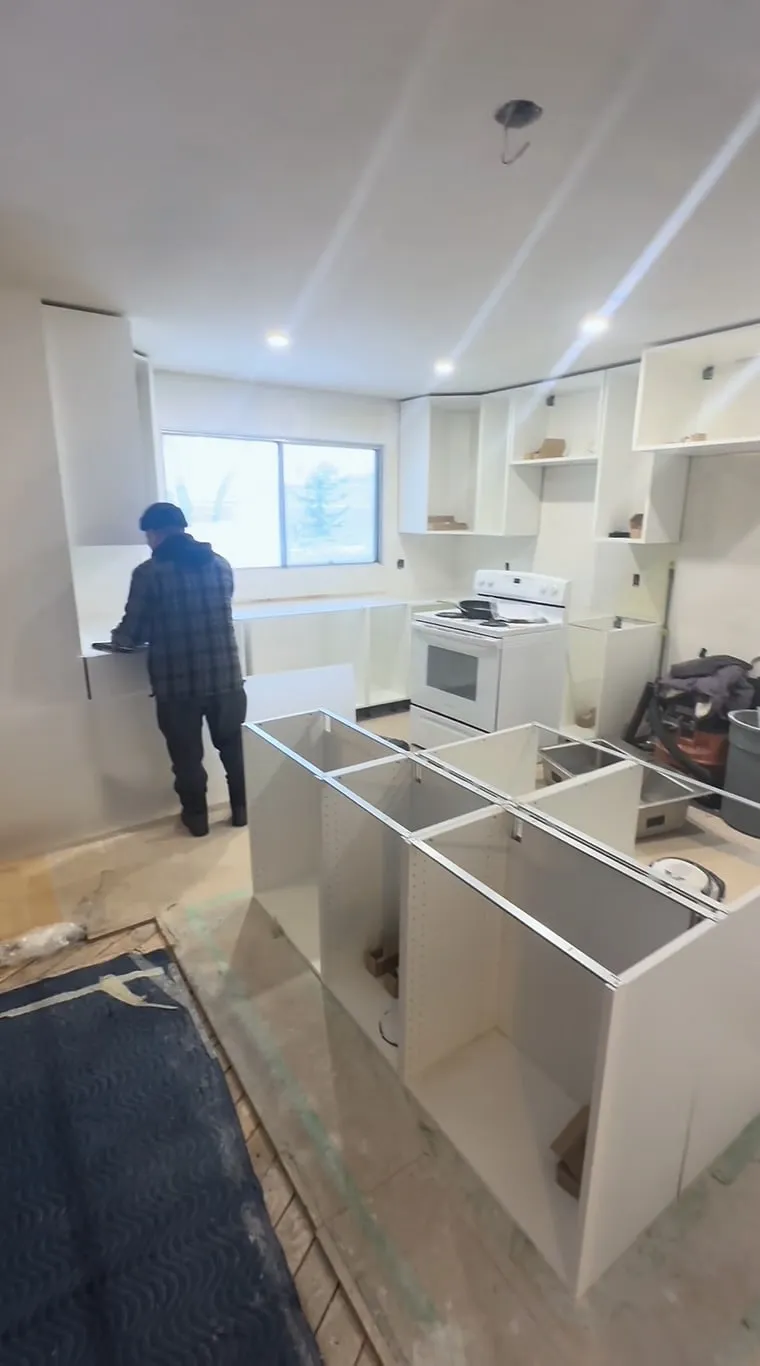
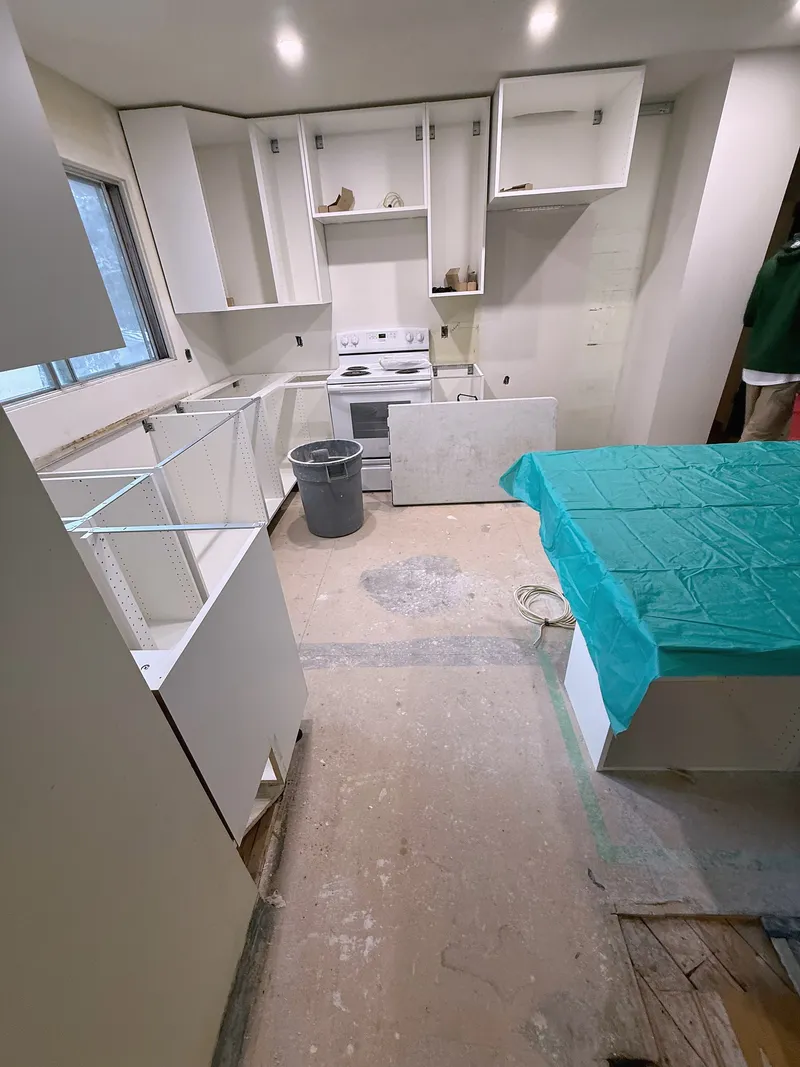
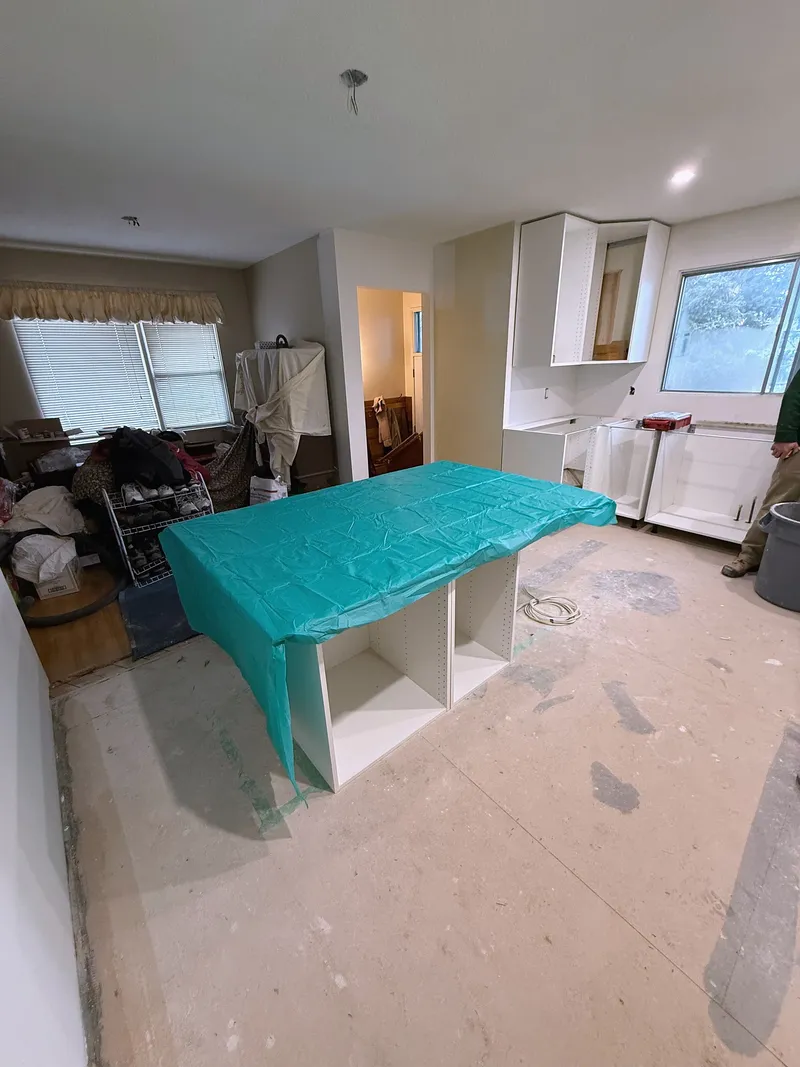
Work in progress.

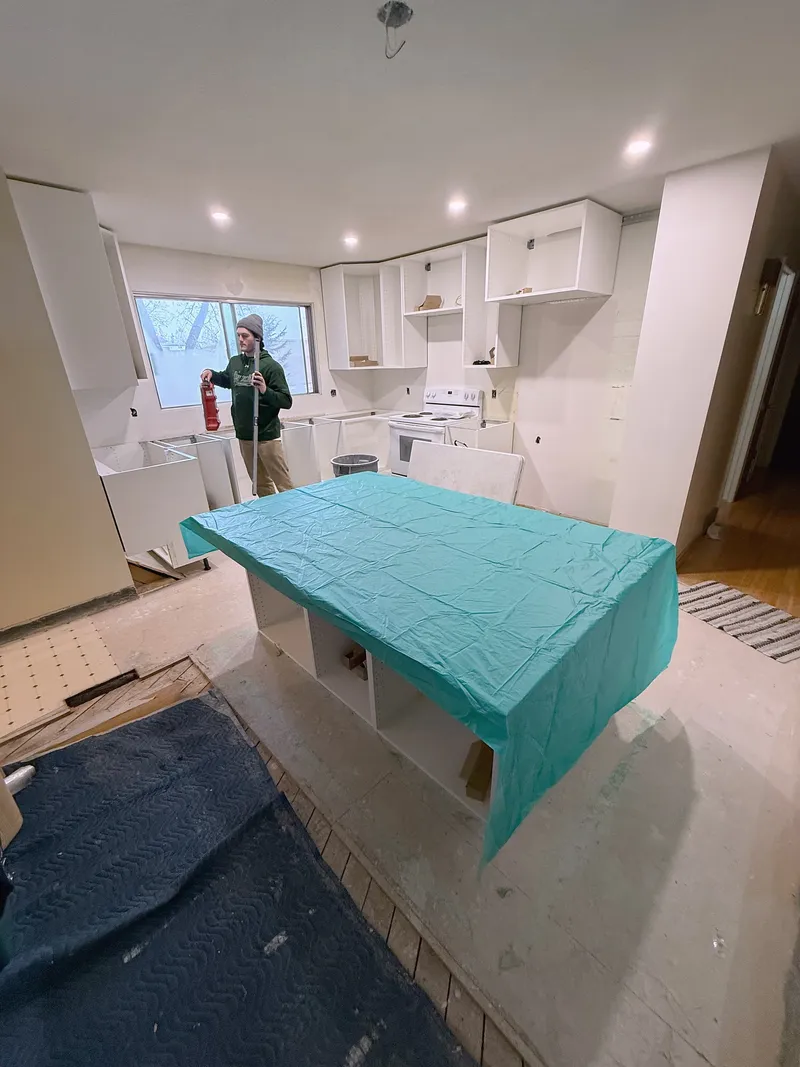
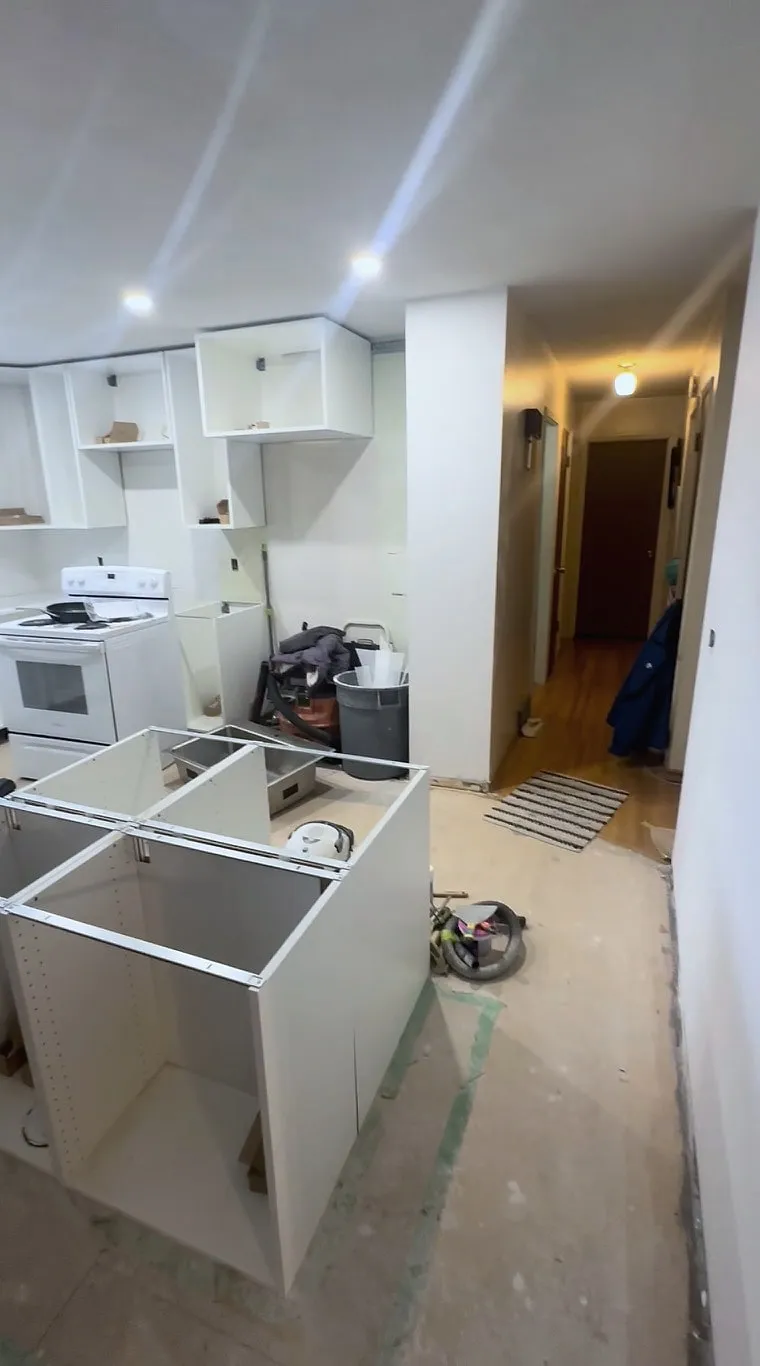
Dalhousie kitchen during cabinet installation
Cabinet bases being fitted in the Dalhousie kitchen
Covered kitchen island and unfinished cabinetry during installation
Covered island and cabinet work connecting the Dalhousie kitchen and dining area
Dalhousie kitchen cabinet installation with protected island surface
Dalhousie kitchen cabinet bases and appliances during installation

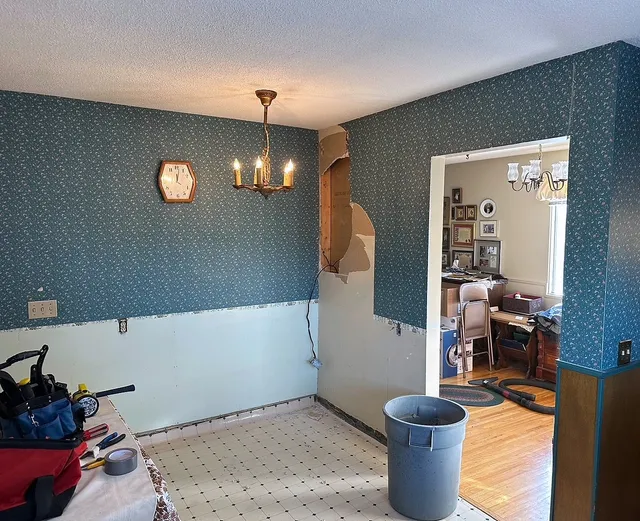
Before.

Original Dalhousie dining area before the kitchen renovation
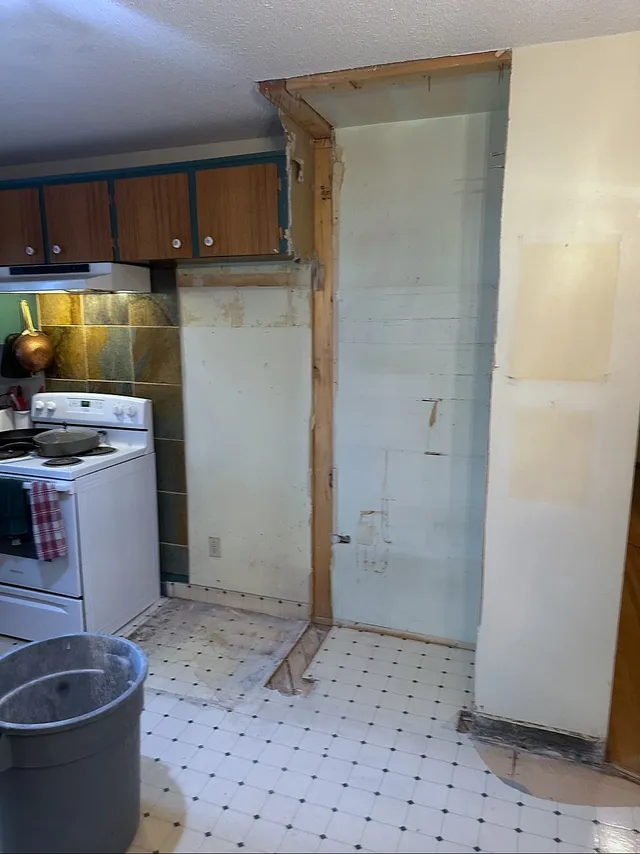
Before
Original wood cabinets and tiled kitchen floor during removal
Before

Explore These Services

Want a space like this?

Whether it's one room or the whole house, tell us what you're planning and we'll walk you through how we'd build it.