
Back to Portfolio

Main-Floor Renovation

Edgemont Main Floor.

Kitchen · Living Room · Dining Room + 2 more

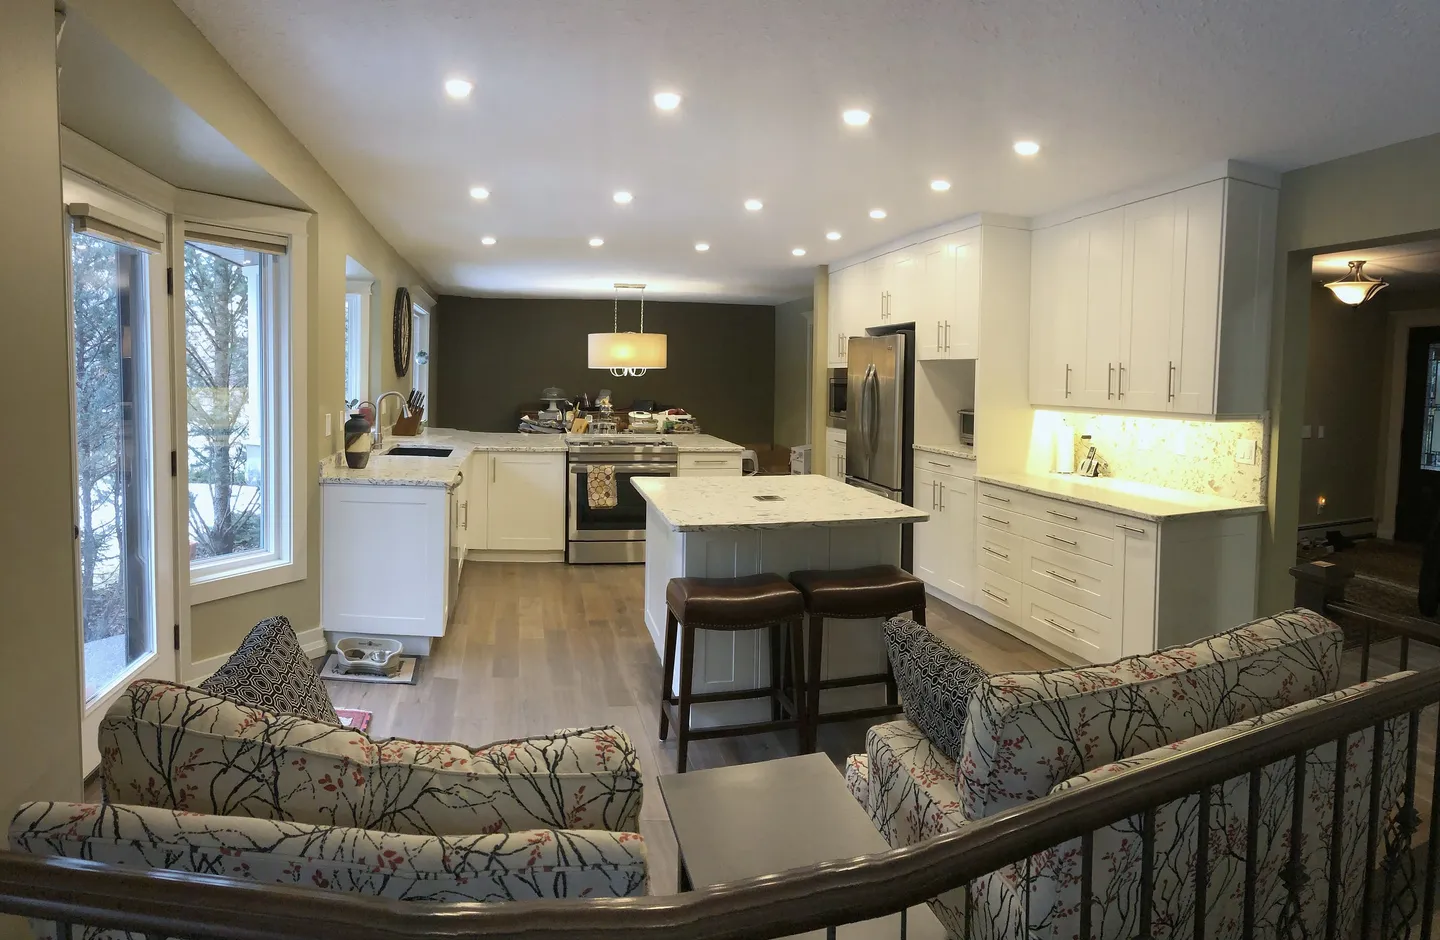
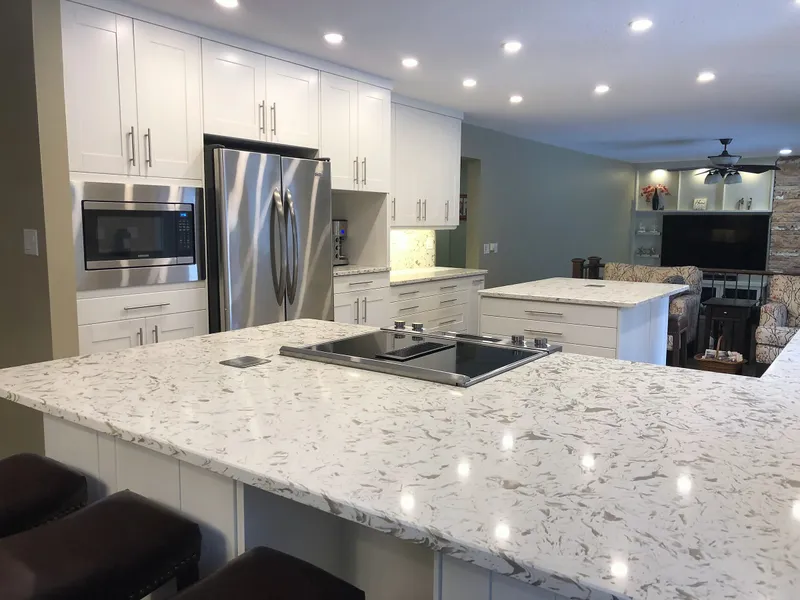
Open Edgemont main floor with white kitchen cabinetry and a long island

Project Type

Main-Floor Renovation

Location

Edgemont, Calgary, AB

One connected main floor, from kitchen to fireplace.

An Edgemont kitchen and living-space renovation with white cabinetry, stone work surfaces, island seating, recessed lighting and a fireplace wall with integrated display storage.

The Challenge

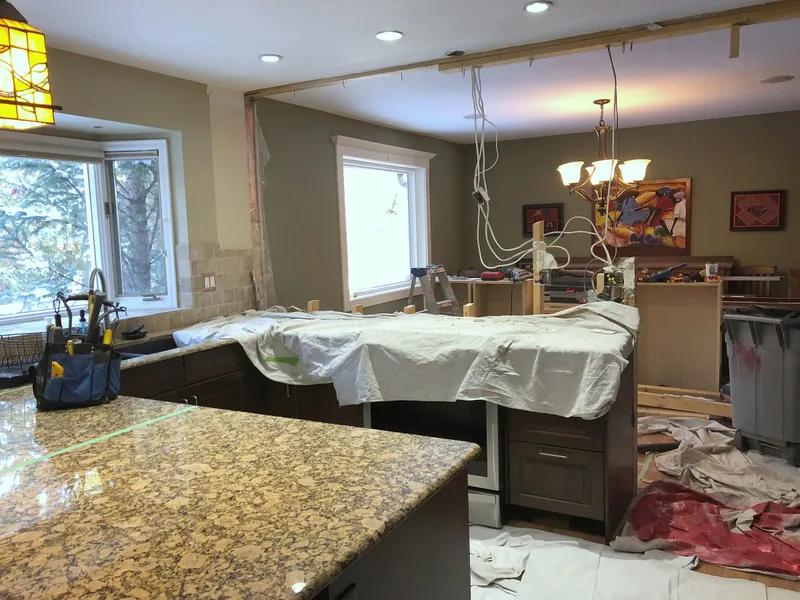
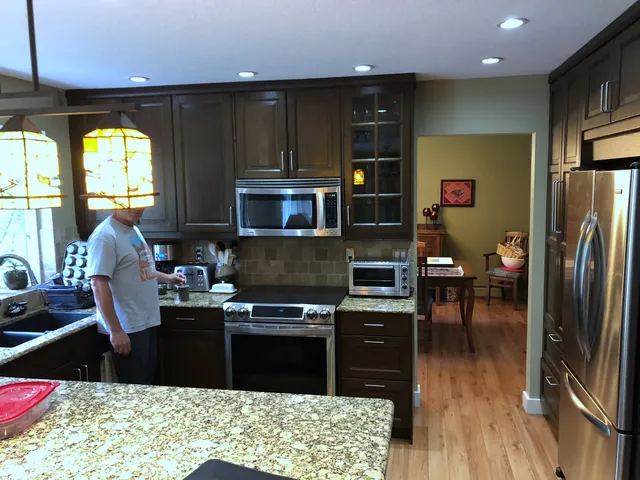
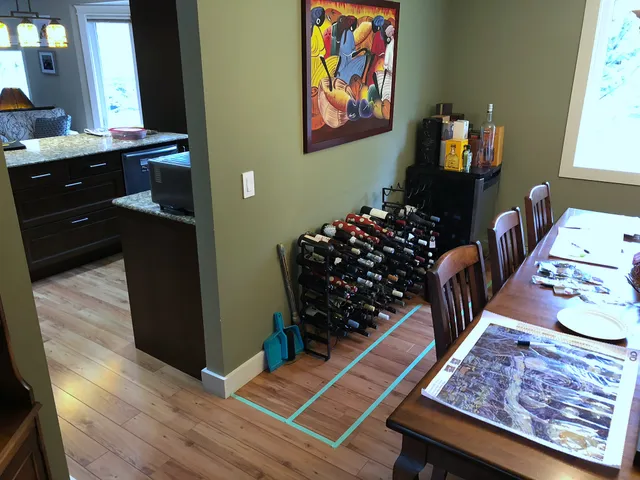
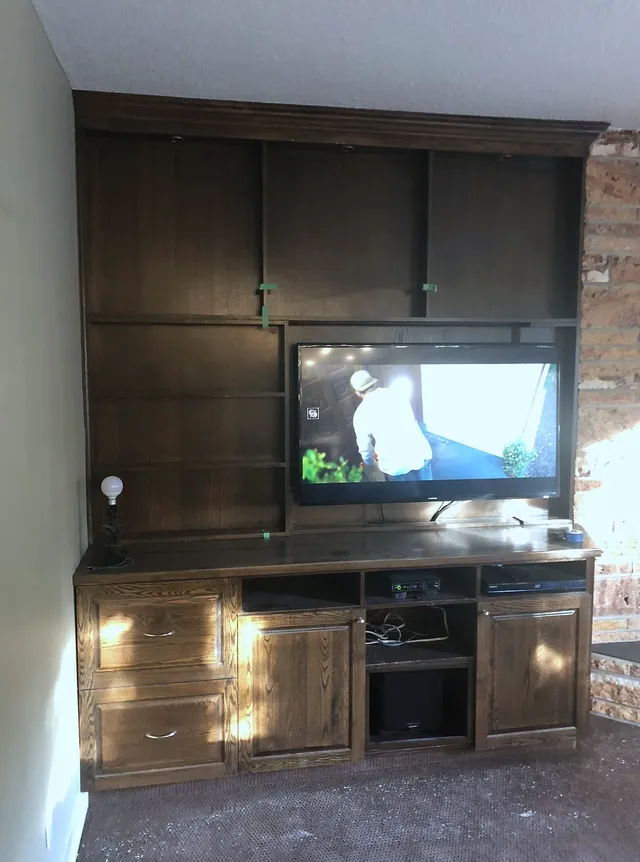
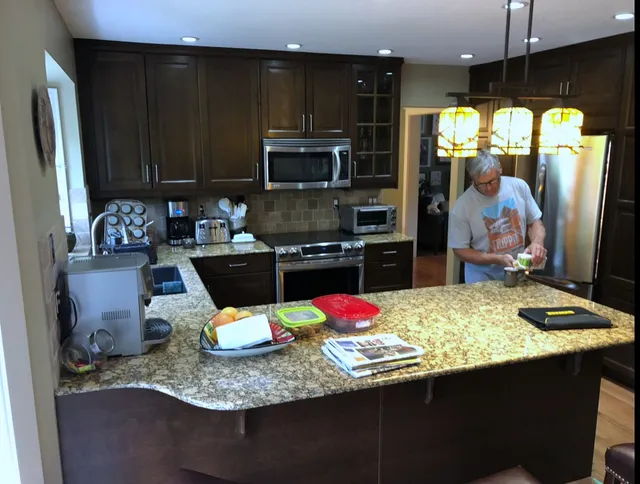
The original kitchen combined dark cabinetry, a raised counter and hanging fixtures. Nearby, dark wood framed the fireplace and television. The before photographs show how these substantial elements separated the kitchen, dining and seating areas visually.
The Solution

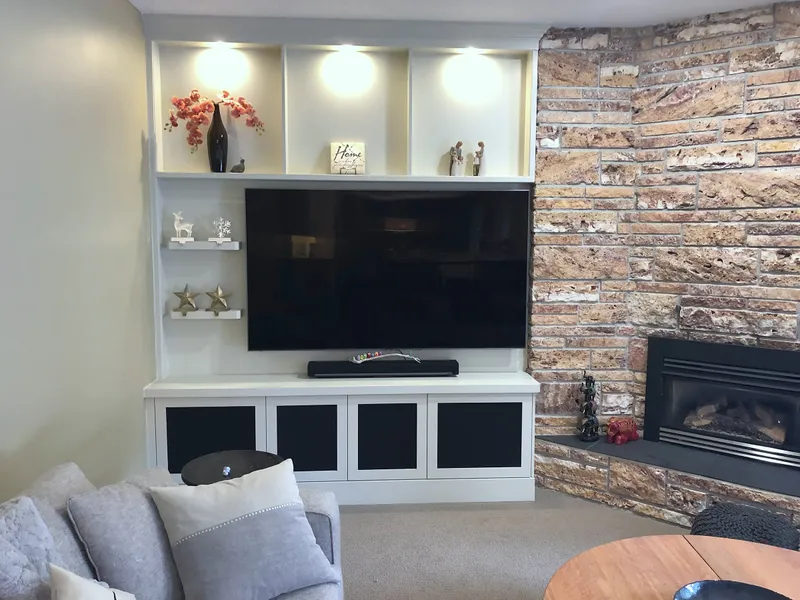
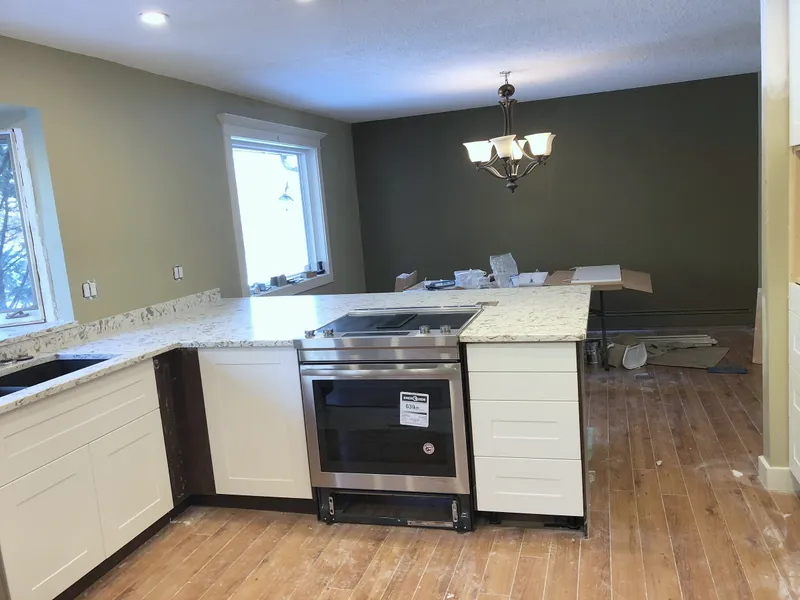
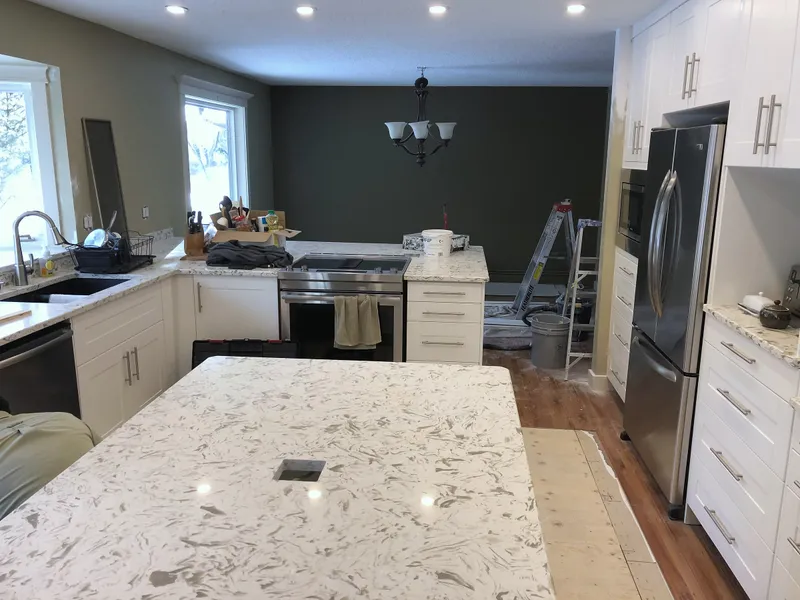
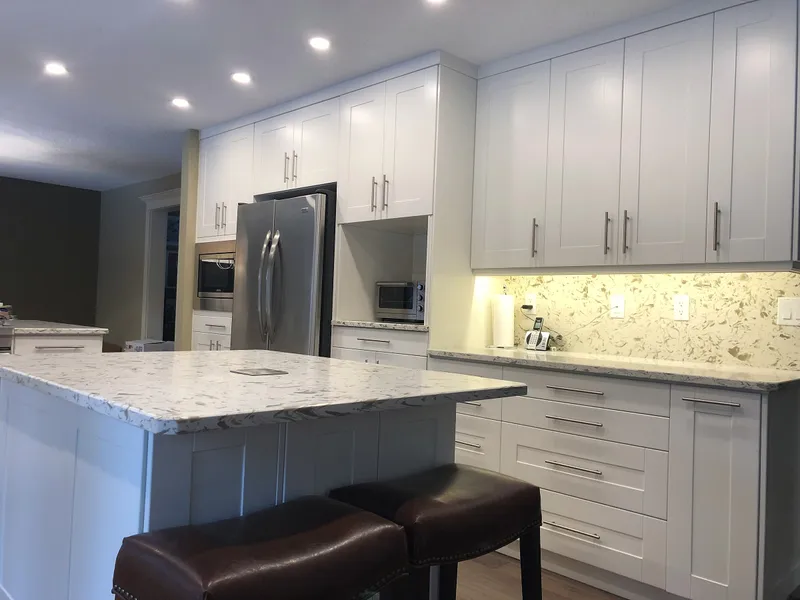
White cabinets and light stone surfaces now connect the kitchen to the main floor. A cooktop is integrated into the peninsula, seating runs along the island, and a mix of recessed and cabinet lighting brightens the work areas. In the living room, stone around the fireplace sits beside white storage and illuminated display niches.

The finished space.

Edgemont kitchen with a stainless refrigerator and illuminated backsplash
Stone kitchen peninsula with cooktop in the renovated Edgemont home
Edgemont living room with stone fireplace and illuminated display cabinetry

Work in progress.

Edgemont kitchen during removal of cabinetry and overhead finishes
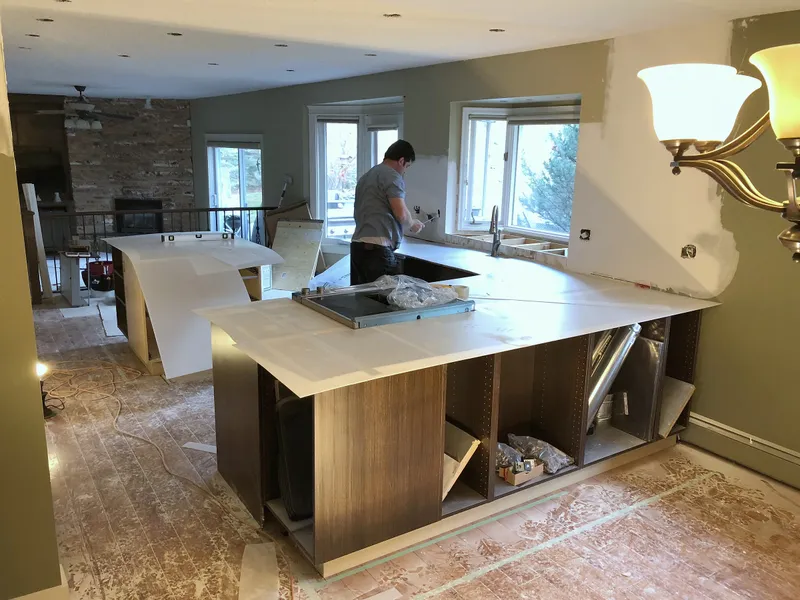
Edgemont island countertop being fitted during construction
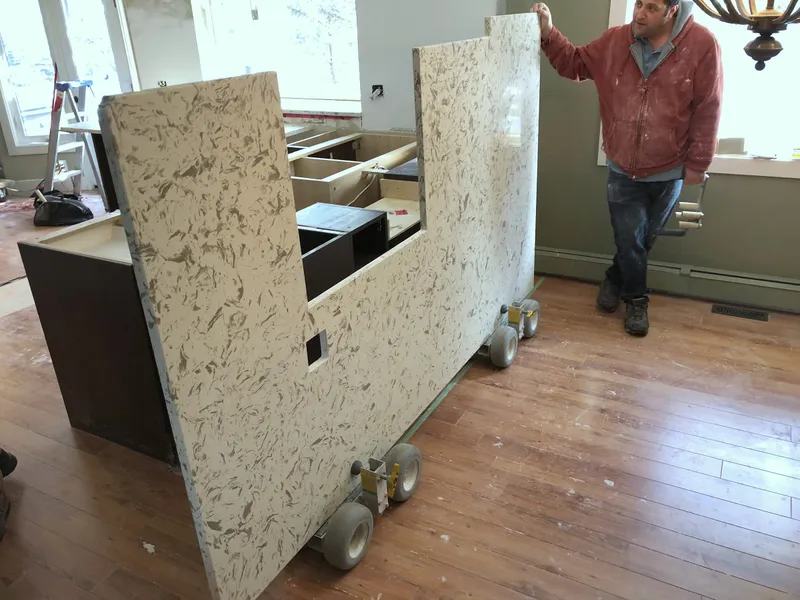
Stone countertop section during installation in the Edgemont kitchen
New Edgemont cabinetry and counters before final finishing
Edgemont kitchen during final cabinet and lighting work

Before.

Original dark wood Edgemont kitchen cabinets and raised counter
Before
Original dining area and kitchen partition in Edgemont
Before
Original dark wood fireplace and television surround in Edgemont
Before
Original Edgemont kitchen island and pendant lighting
Before

Explore These Services

Want a space like this?

Whether it's one room or the whole house, tell us what you're planning and we'll walk you through how we'd build it.