Condo Renovation
Hamptons Villa.
Kitchen · Dining Room · Living Room + 2 more
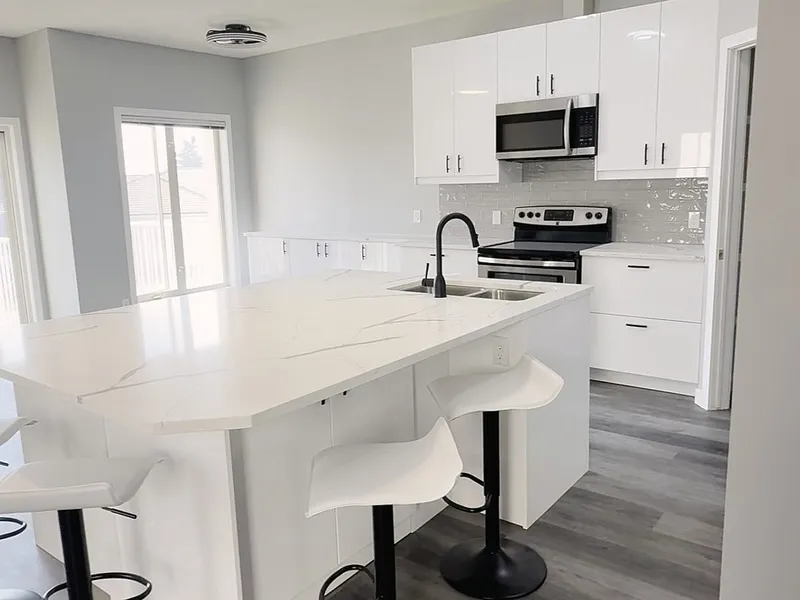
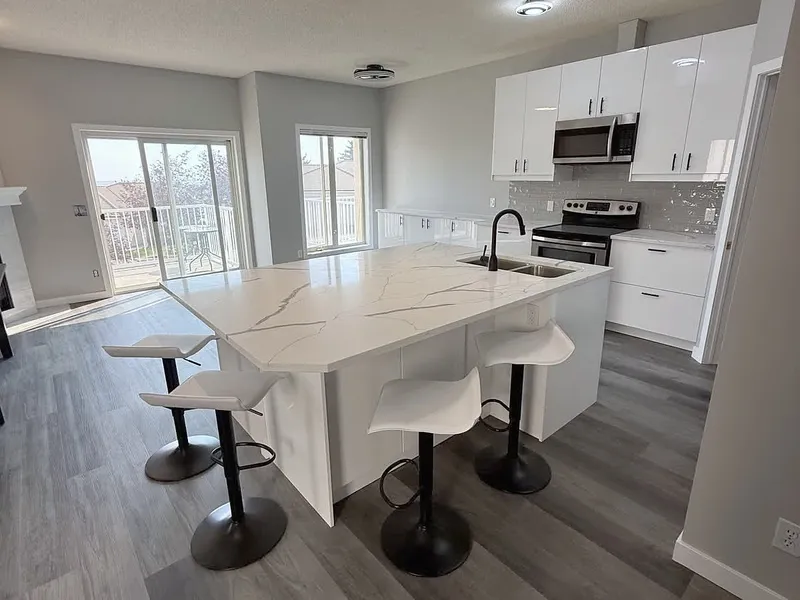
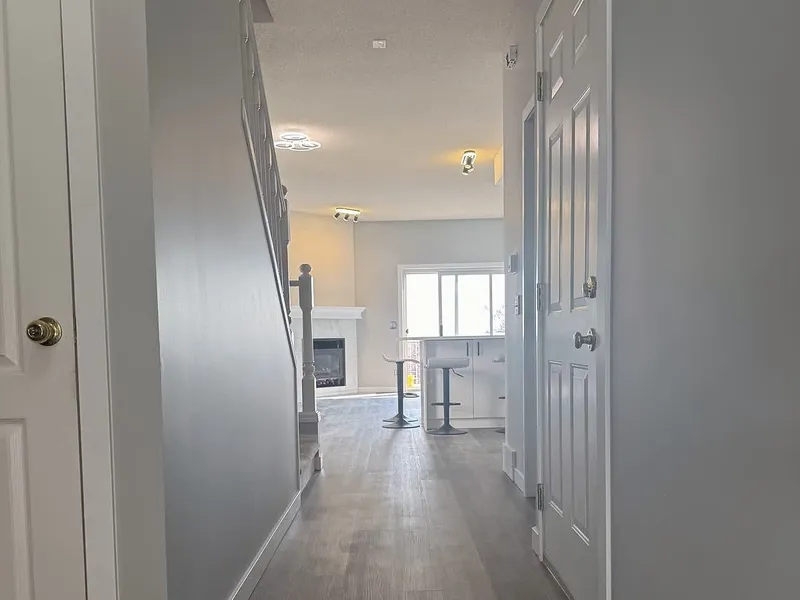
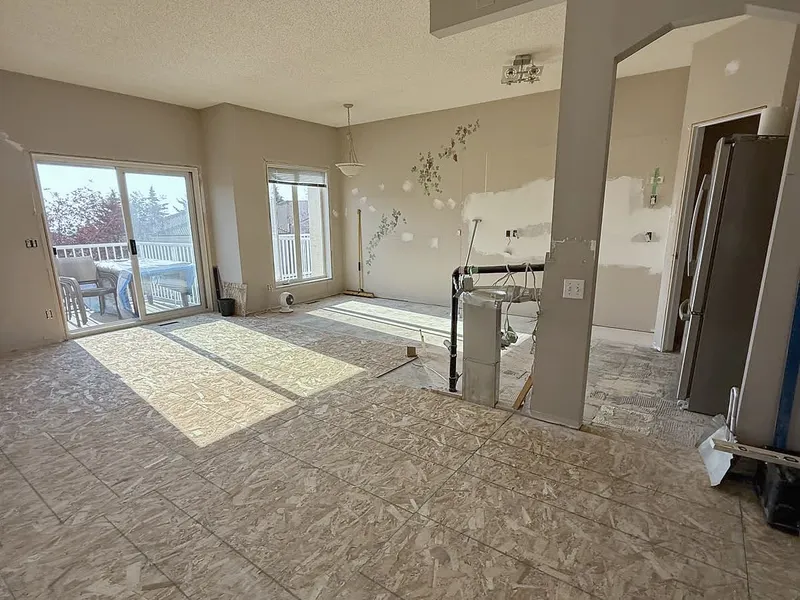
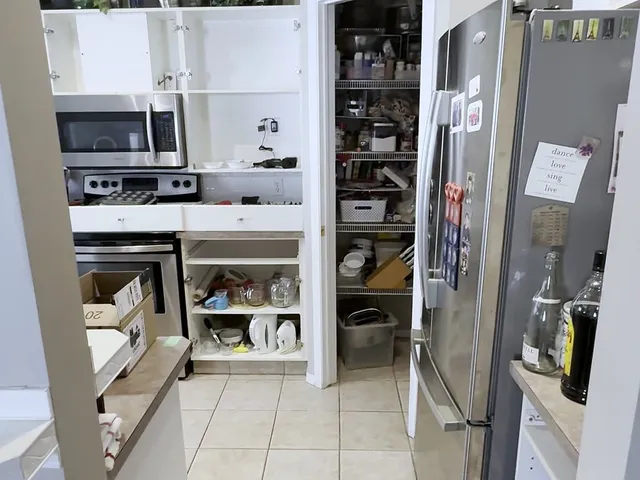
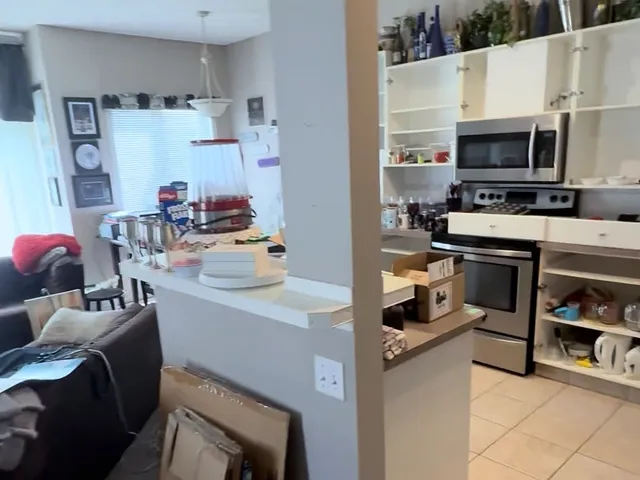
“For months, we were stuck trying to decide whether to renovate our home or sell it as a fixer upper. For two people who usually make decisions quickly, we just could not decide! We follow iRenos on Facebook, and one night in July, Dion posted that a renovation had been postponed and asked if anyone wanted to take the August slot. We figured, what could it hurt to talk to him? Our 30-year-old house desperately needed a makeover. We met Dion and never looked back as we decided to renovate! The entire main floor was ripped down to the drywall, meaning no kitchen, no living room, no main bathroom, and no laundry room. We moved everything into the garage, the basement, and the upstairs bedrooms. The main level became a total shell, and we lived out of two bedrooms with just a microwave. Friends advised us to move out, but we thought we could stick it out, and we did! The month flew by as we watched the transformation unfold. Seeing Dion and his amazing team work made it clear how incredible the end result was going to be. Now, we easily have the most beautiful house in the neighborhood (sorry, neighbors!), and our friends have started calling it “The Show Home!” We plan to enjoy this beautiful space for a few years, knowing we will eventually be able to sell it for an incredible price thanks to this amazing renovation. A huge thank you to Dion for making our decision easy, letting us make changes along the way, guiding us with expert advice, and always picking up the phone when we had questions. Dion and his team truly created magic. We highly recommend him and iRenos if you are considering any home projects. On a rating scale of 1 to 5 stars, we give them a SIX!”
Deborah K. & Re’all O. · Homeowners, The Hamptons
Want a space like this?
Whether it's one room or the whole house, tell us what you're planning and we'll walk you through how we'd build it.