
Back to Portfolio

Kitchen & Main-Floor Renovation

Harvest Hills Main Floor.

Kitchen · Dining Room · Lighting + 2 more

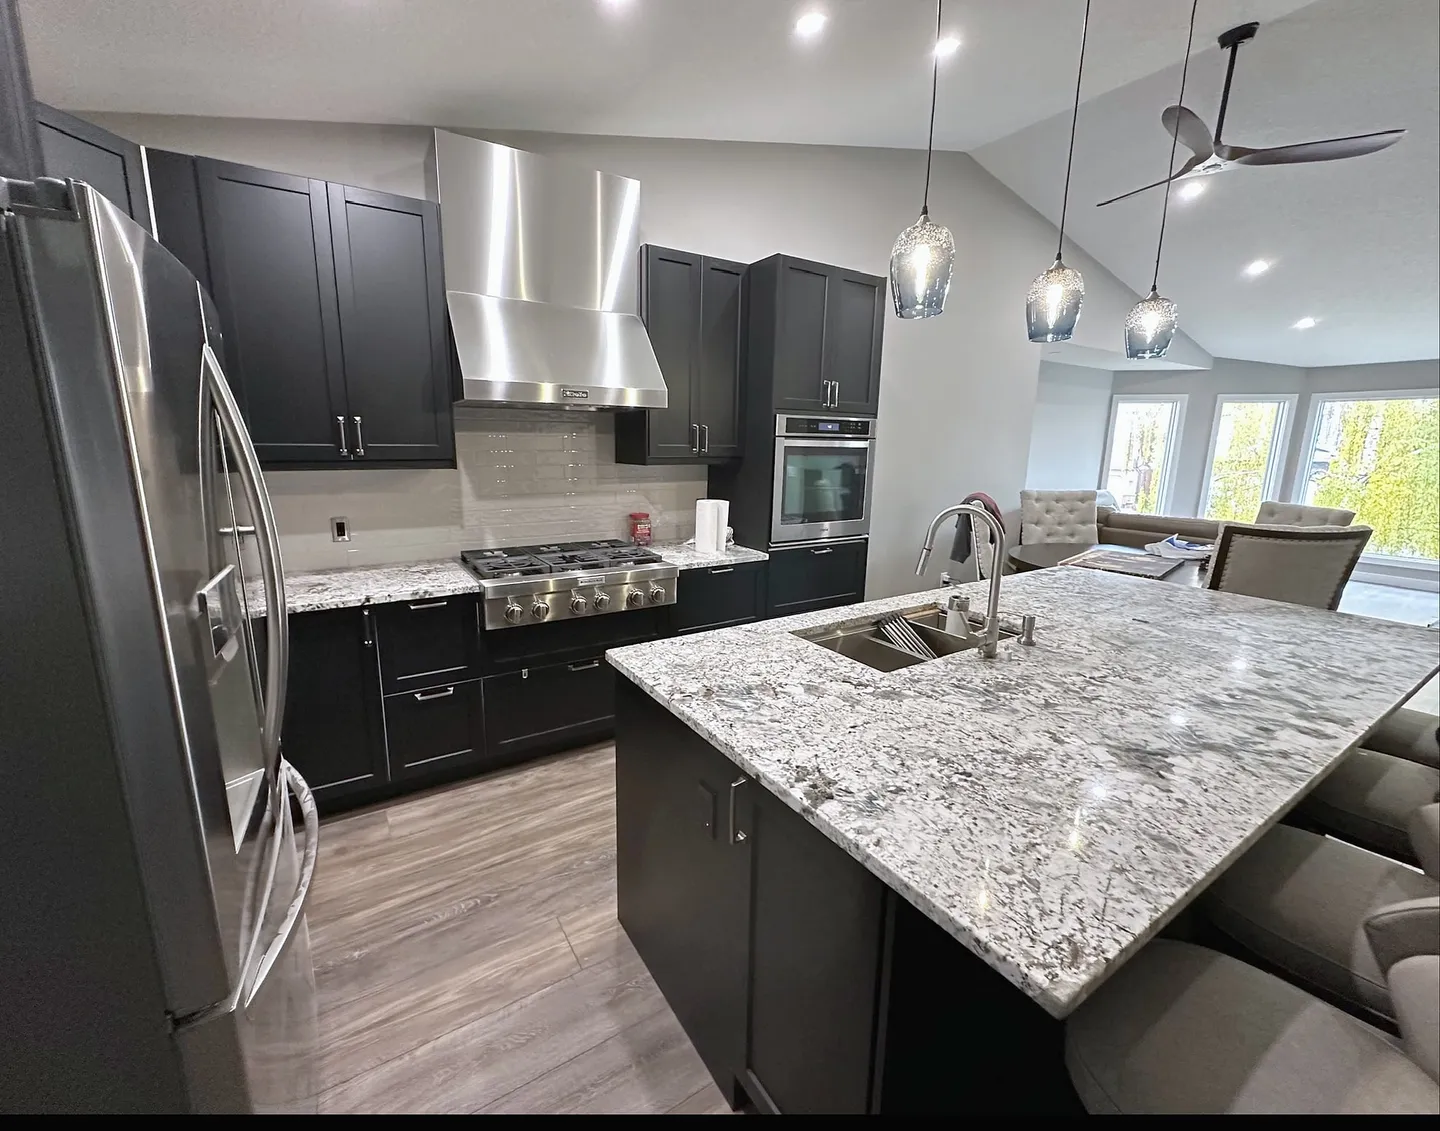
Harvest Hills kitchen with dark cabinets, patterned stone island and stainless range hood

Project Type

Kitchen & Main-Floor Renovation

Location

Harvest Hills, Calgary, AB

A long island and a consistent finish from room to room.

A Harvest Hills main-floor update featuring dark kitchen cabinetry, a generous stone island, pendant lighting, a stainless range hood and coordinated display storage beside the dining area.

The Challenge

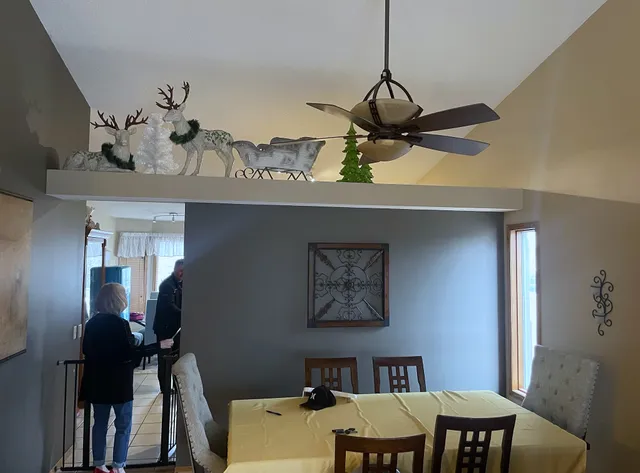
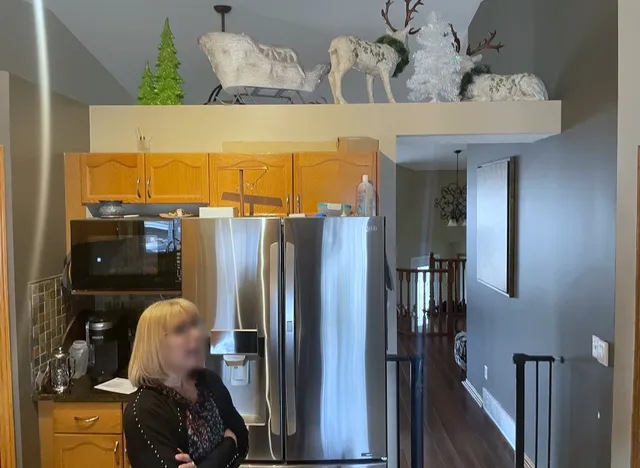
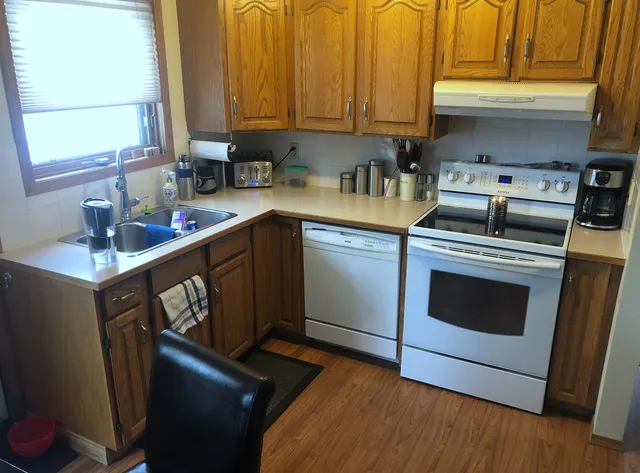
The original kitchen had wood cabinets, limited worktop space and a partial-height wall above the opening to the dining area. The adjoining rooms had different finishes, with little visual continuity between food preparation, dining and seating.
The Solution

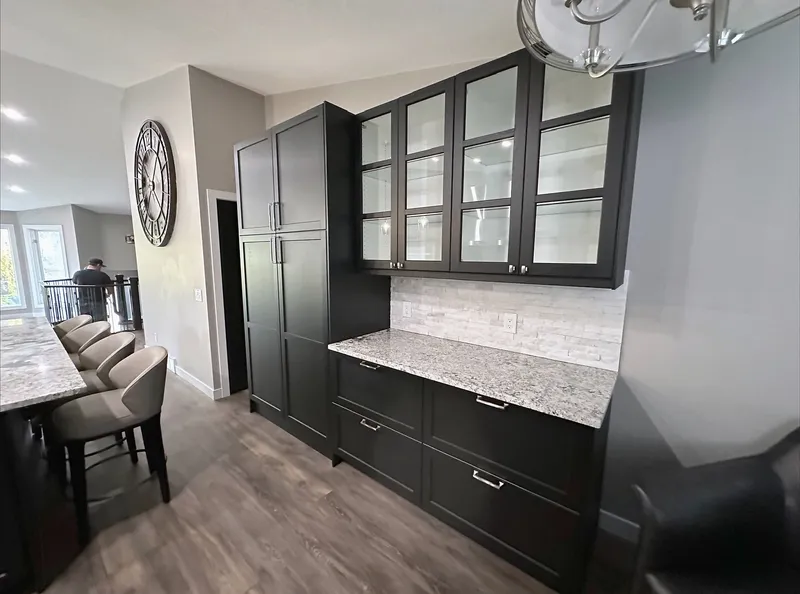
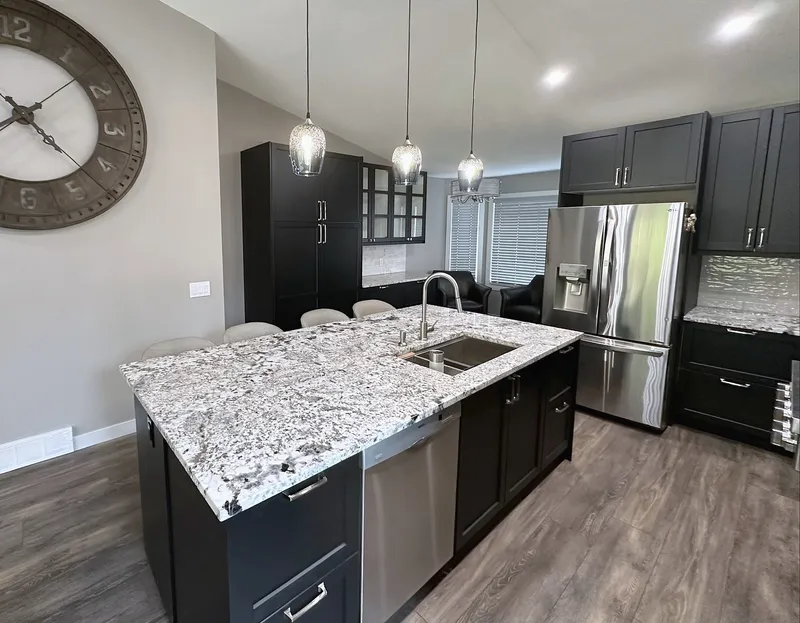
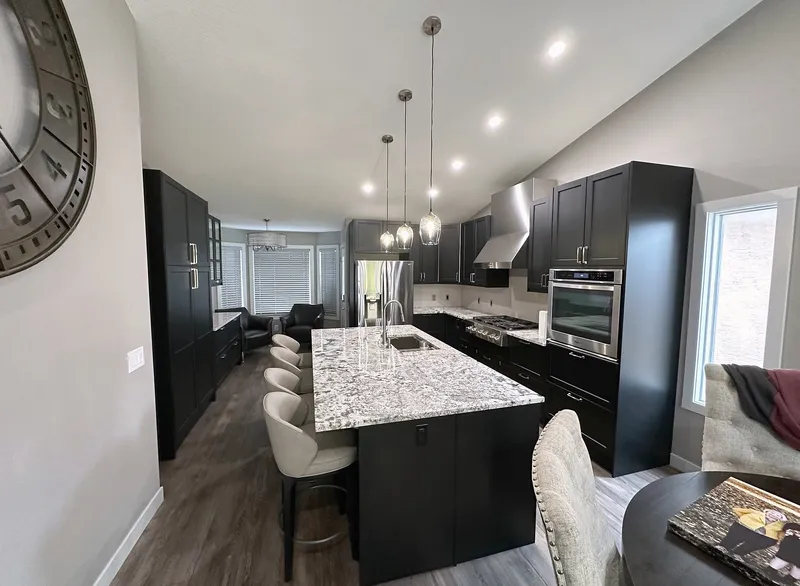
The finished kitchen pairs dark cabinetry with patterned stone surfaces and an island that provides both preparation space and seating. Slim pendants light the island, a stainless hood defines the cooking area, and glass-front display cabinets carry the kitchen finishes into the neighbouring space.

The finished space.

Harvest Hills island with integrated sink and pendant lighting
Long kitchen island with seating in the renovated Harvest Hills main floor
Glass-front display cabinets and stone worktop in Harvest Hills

Before.

Original Harvest Hills dining space with a partial-height kitchen partition
Before
Original Harvest Hills kitchen opening and wood cabinets
Before
Original wood cabinetry and laminate counters in the Harvest Hills kitchen
Before

Explore These Services

Want a space like this?

Whether it's one room or the whole house, tell us what you're planning and we'll walk you through how we'd build it.