
Back to Portfolio

Commercial Washroom Renovation

Mafair Care Center

Finished care-centre washroom with a double vanity, chrome taps and illuminated mirror

Project Type

Commercial Washroom Renovation

A renewed washroom and locker area.

A washroom and adjoining locker-area renovation at Mafair Care Center. The photos and walkthroughs document the original sinks and worn flooring, the strip-out and wall work, and the completed double vanity, illuminated mirror and new floor finishes.

The Challenge

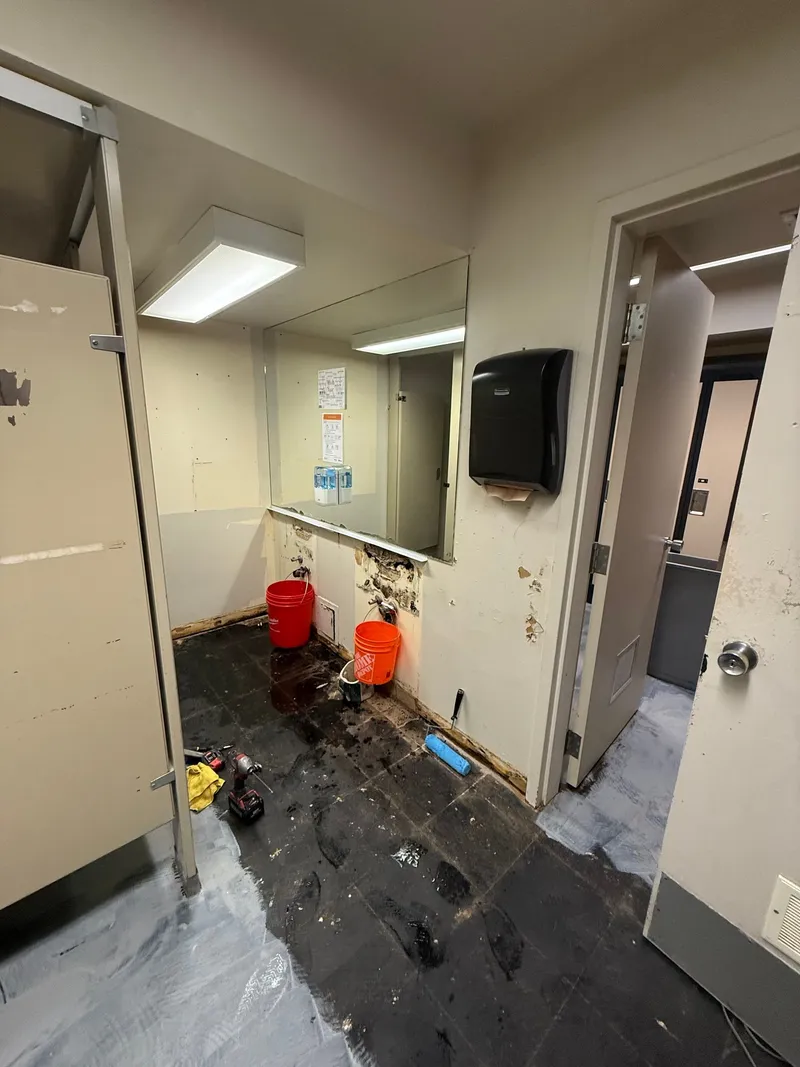
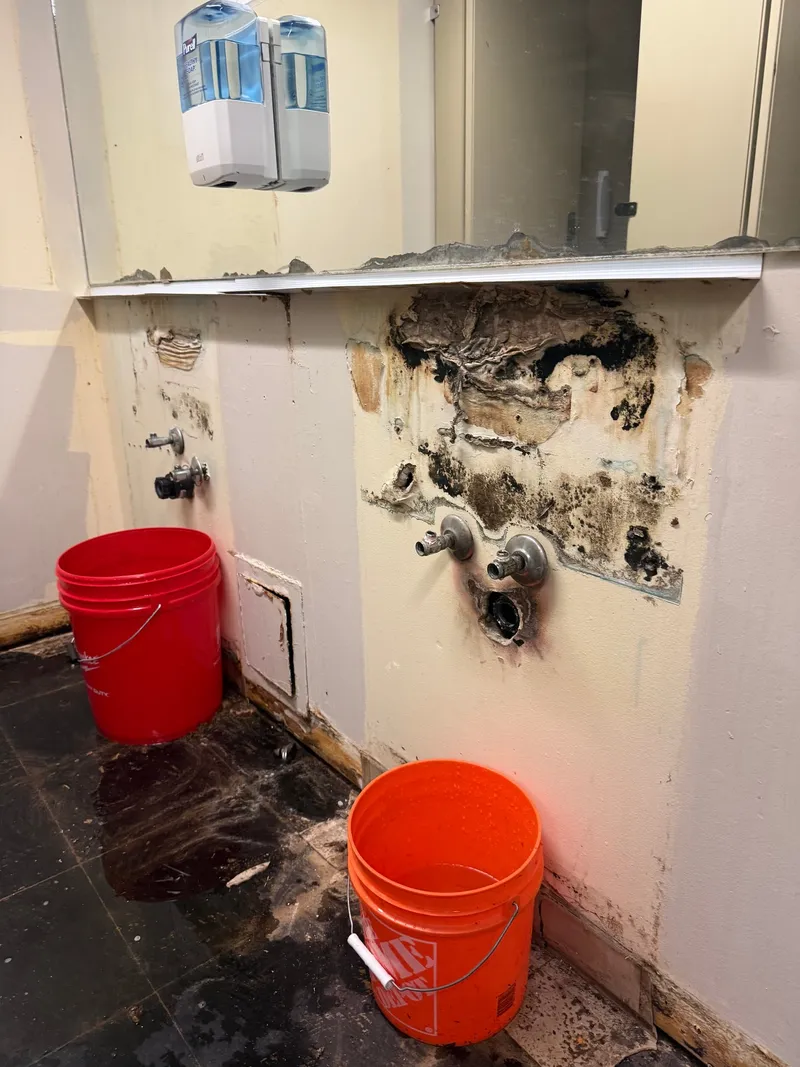
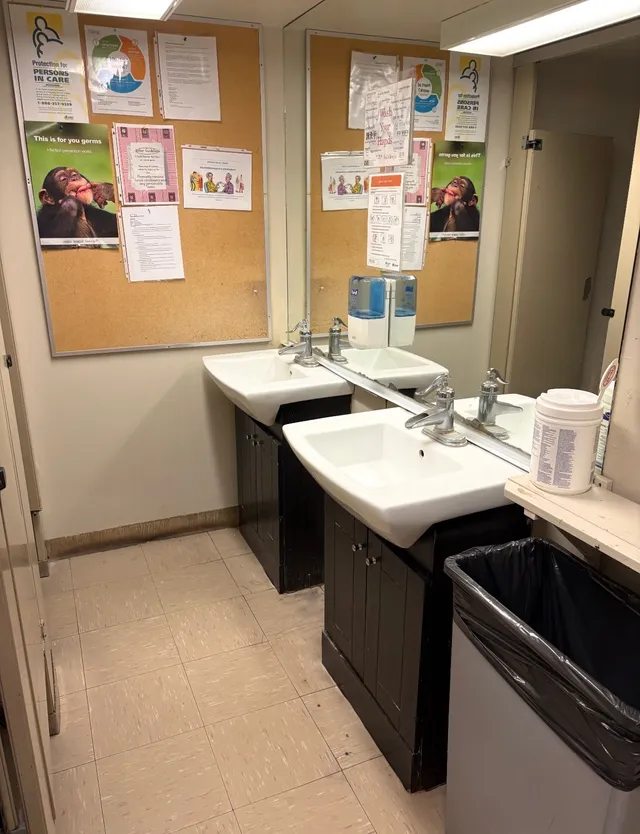
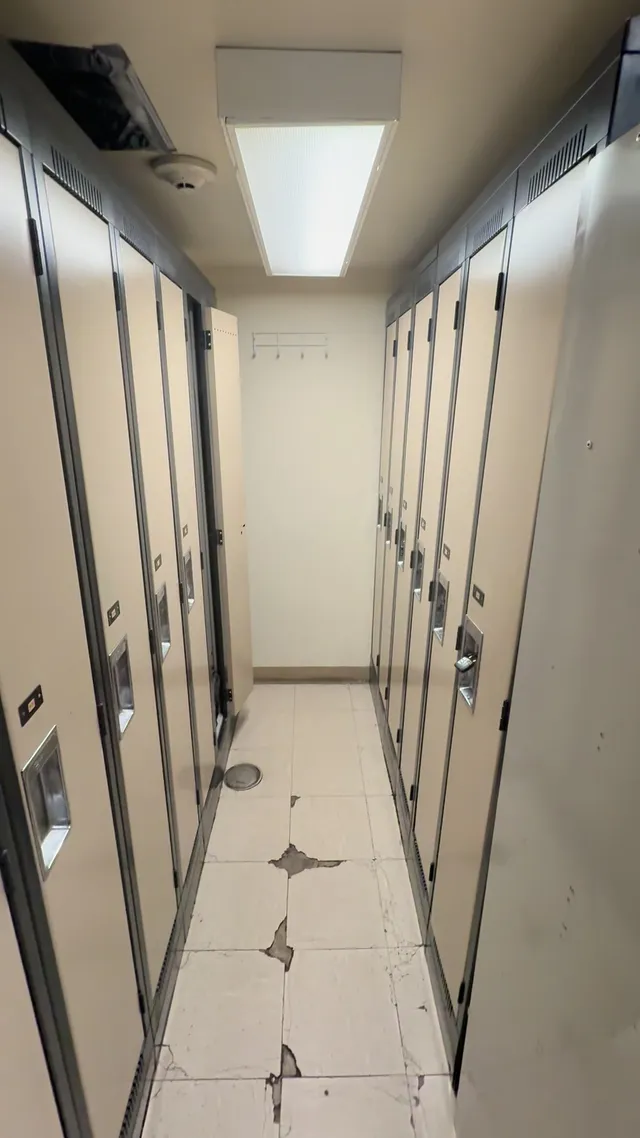
The original washroom had two separate sinks, worn cabinetry and aging floor finishes. Removing the sinks exposed deteriorated wall surfaces around the plumbing. The adjoining locker area also had visibly damaged floor tiles, so the work extended beyond replacing the vanity.
The Solution

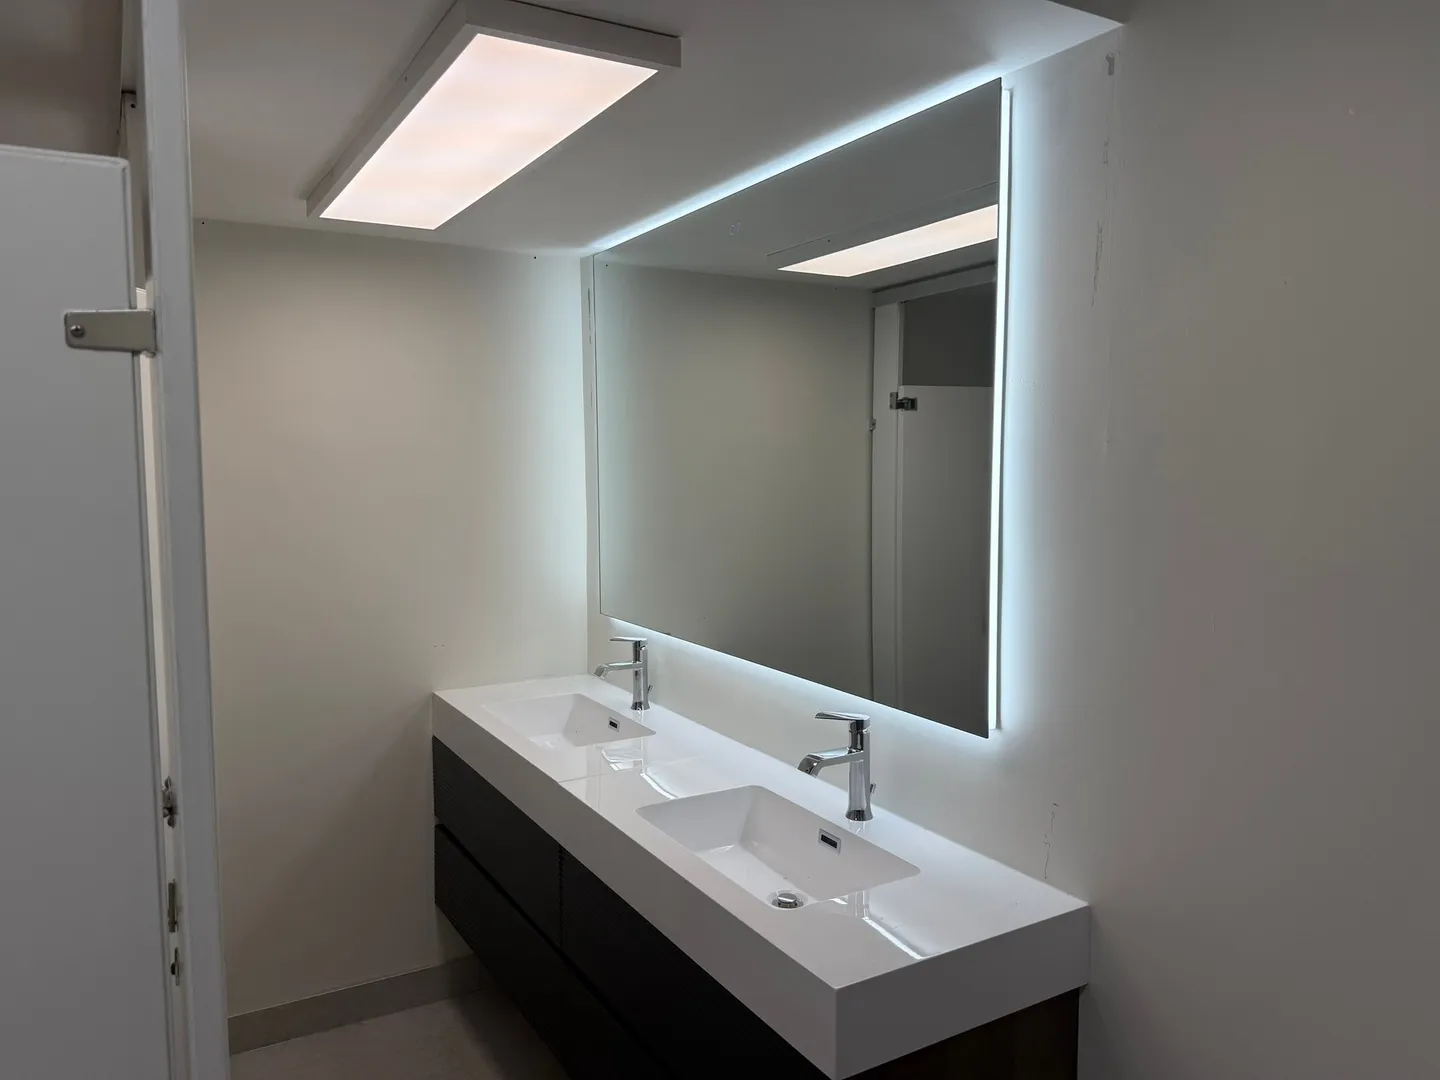
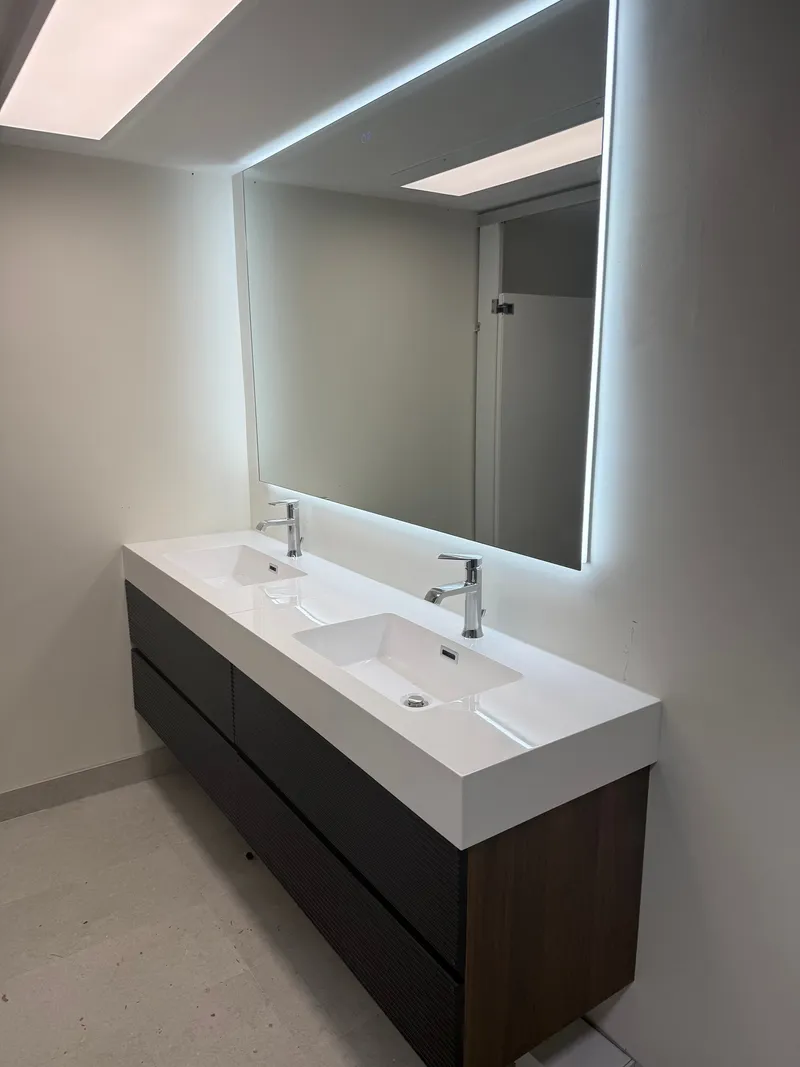
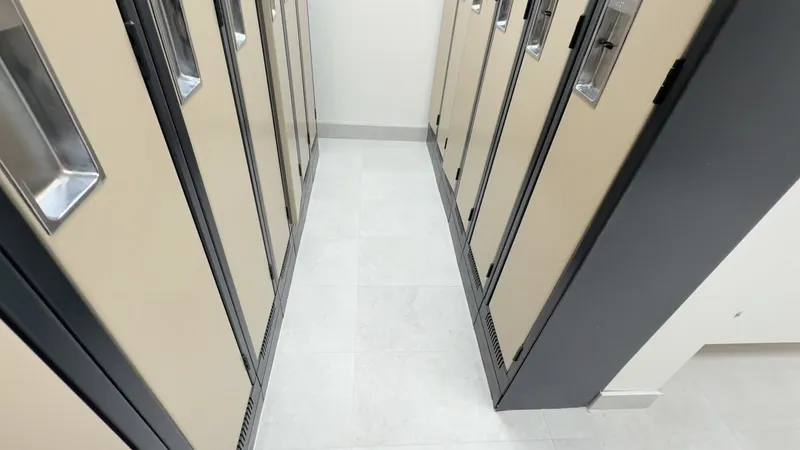
iRenos installed a double vanity with white basins, dark drawer fronts and chrome taps beneath a large illuminated mirror. Renewed wall surfaces and light flooring give the washroom a more consistent finish. The finished walkthrough also shows new flooring continuing through the adjoining locker area.

See the renovation.

Washroom — after

The completed double vanity, illuminated mirror and renewed washroom finishes.

Locker room — after

The finished light flooring continuing through the adjoining locker area.

Locker room — before

The original floor tiles and lockers before the renovation.

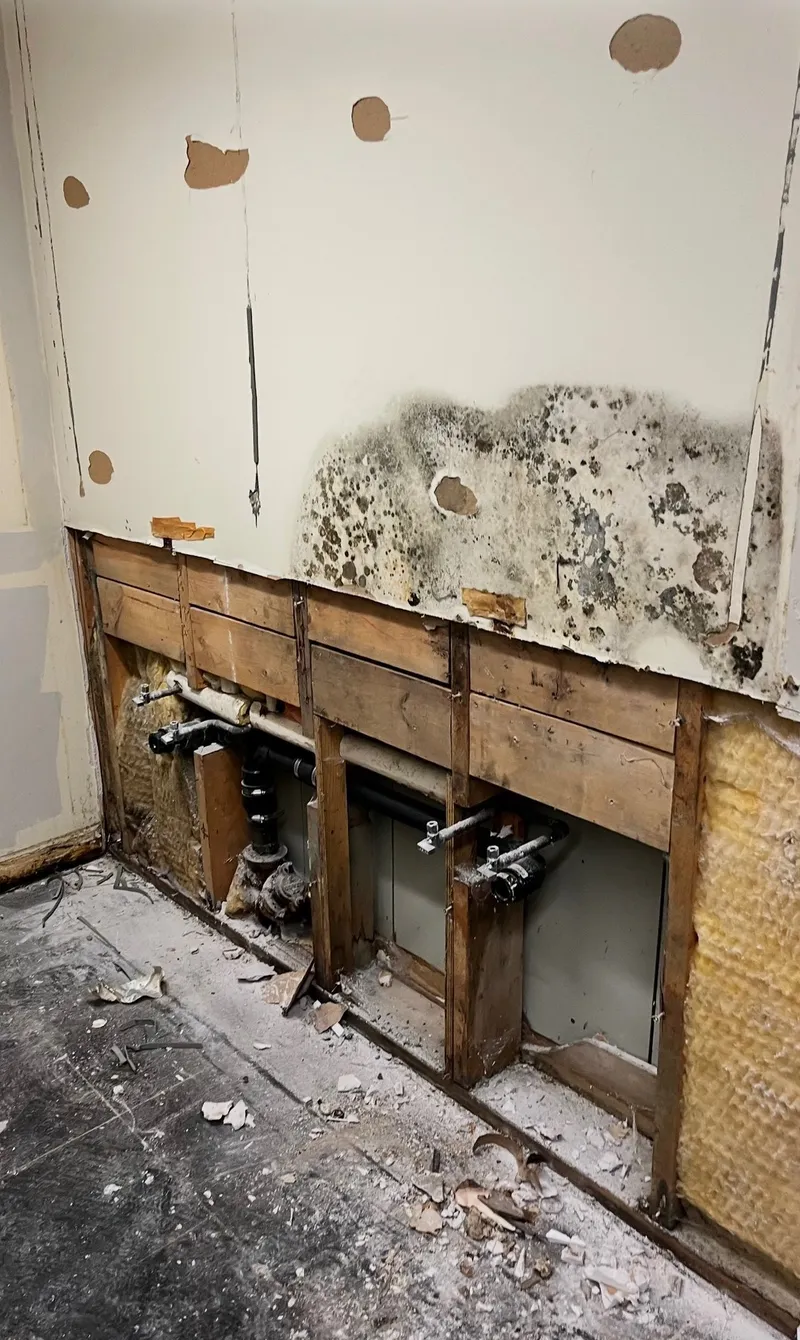
Washroom and locker room — in progress

A walkthrough during construction with stripped floors and wall preparation in the washroom and locker area.

The finished space.

White double basin and dark vanity drawers beneath the finished washroom mirror
New light flooring beneath the existing lockers in the completed care-centre locker area

Work in progress.

Care-centre washroom during demolition with the sinks removed and floor stripped
Exposed plumbing and deteriorated wall surfaces after removal of the original sinks
Opened washroom wall showing plumbing and framing during construction

Before.

Original care-centre washroom with two separate sinks, dark cabinets and worn floor tiles
Before
Original locker area with visibly damaged floor tiles
Before

This was a commercial build. See how we approach commercial renovations and tenant improvements.

Want a space like this?

Whether it's a refresh or a full build-out, tell us what your space needs and we'll walk you through how we'd build it.