
Back to Portfolio

Kitchen Renovation

Palm Springs Transformation.

Kitchen · Dining Room · Lighting + 1 more

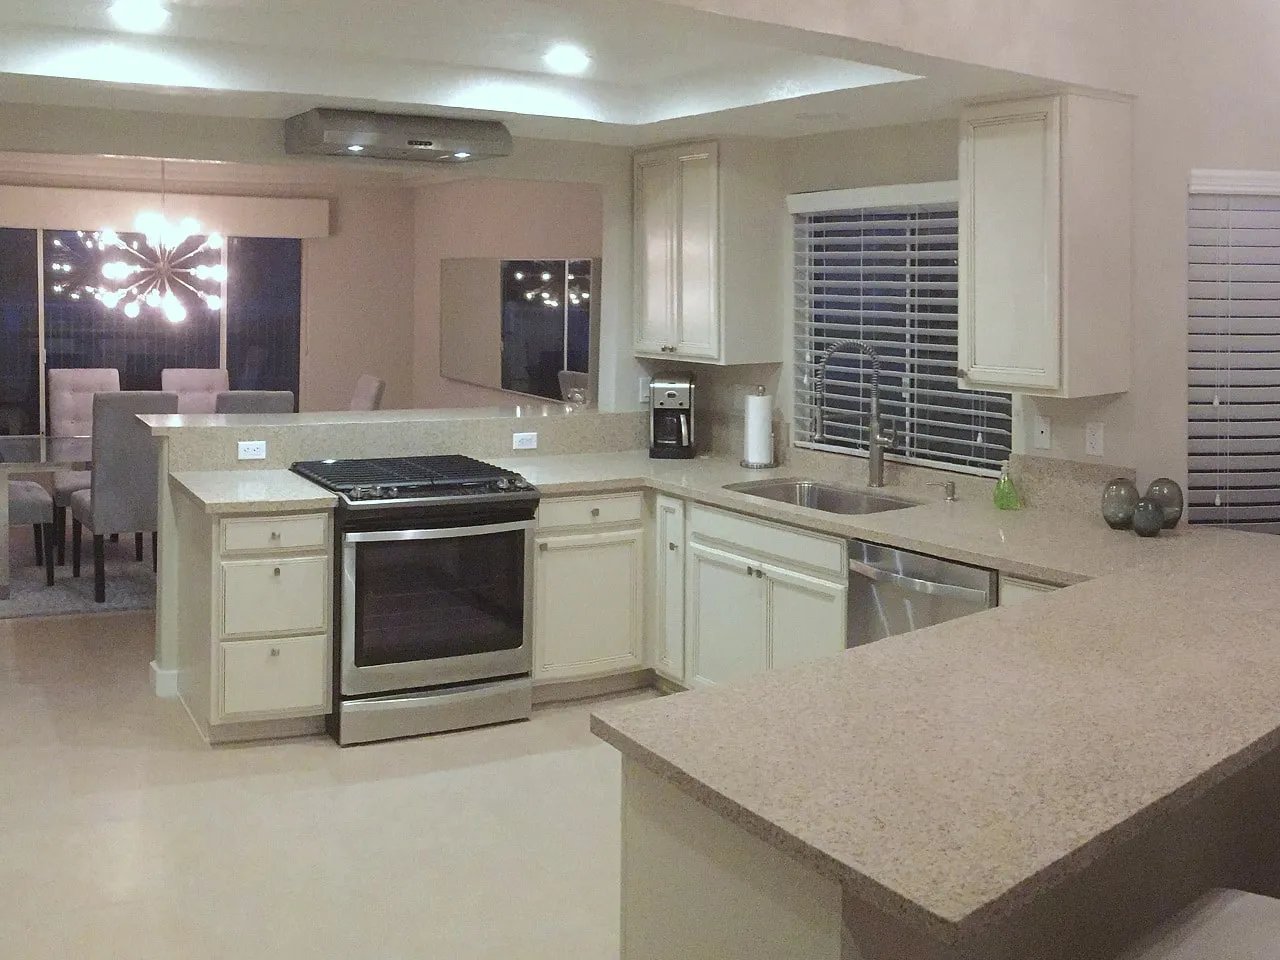
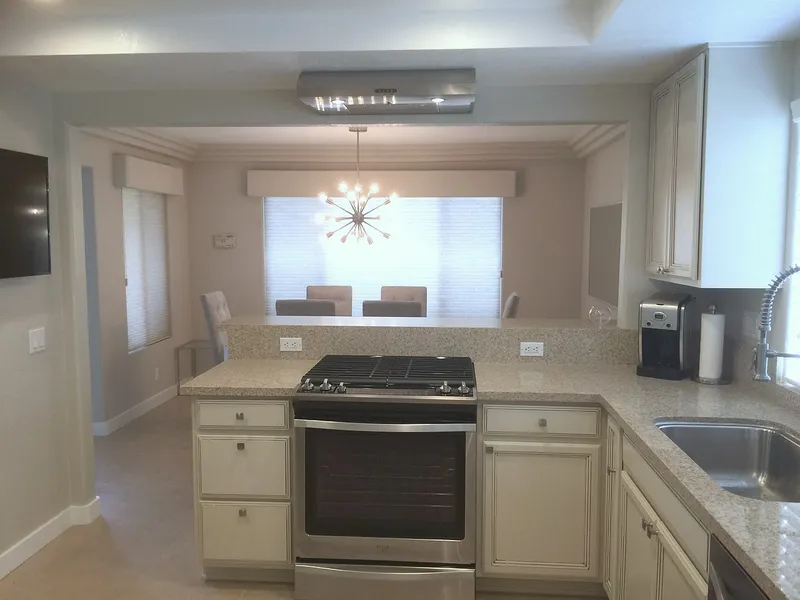
Light kitchen cabinetry and broad peninsula in the Calgary Palm Springs project

Project Type

Kitchen Renovation

Location

Palm Springs, Calgary, AB

A brighter, more connected kitchen.

A complete kitchen refresh focused on opening the room to the adjacent dining space, updating the work surfaces and fixtures, and creating a brighter, more connected layout for cooking and entertaining.

The Challenge

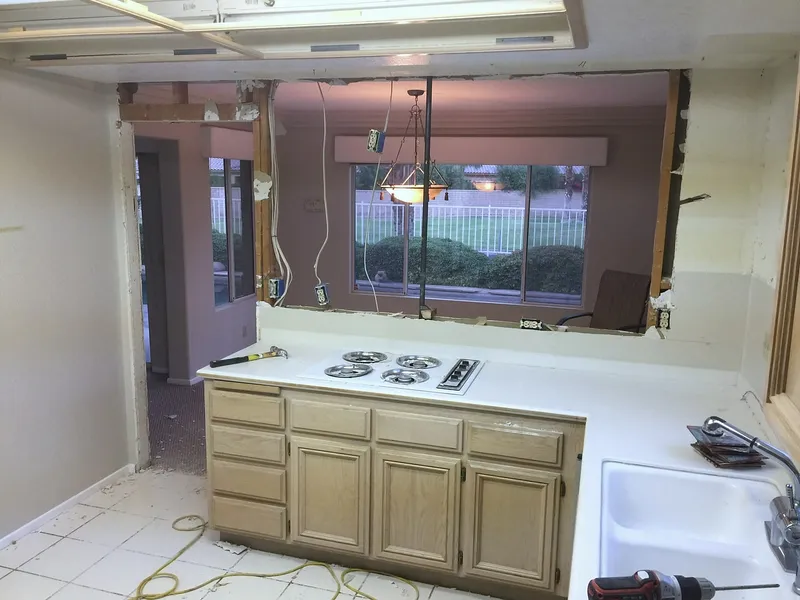
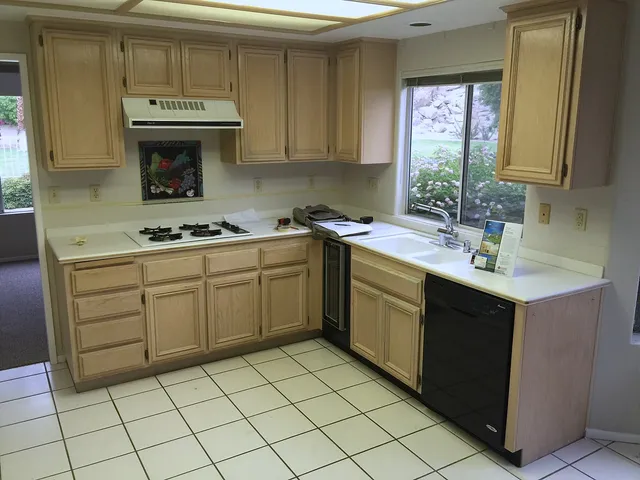
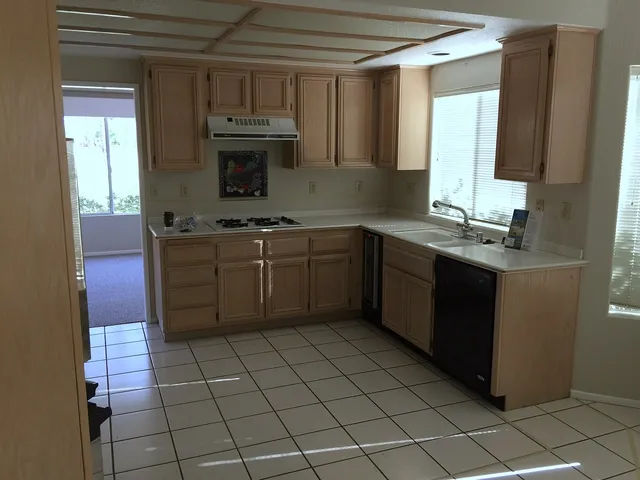
The original kitchen was enclosed by a wide interior partition and felt visually separated from the dining room. Dated cabinetry, tile flooring, aging appliances, limited counter space, and a bulky overhead light made the room feel smaller and less functional than it needed to be.
The Solution

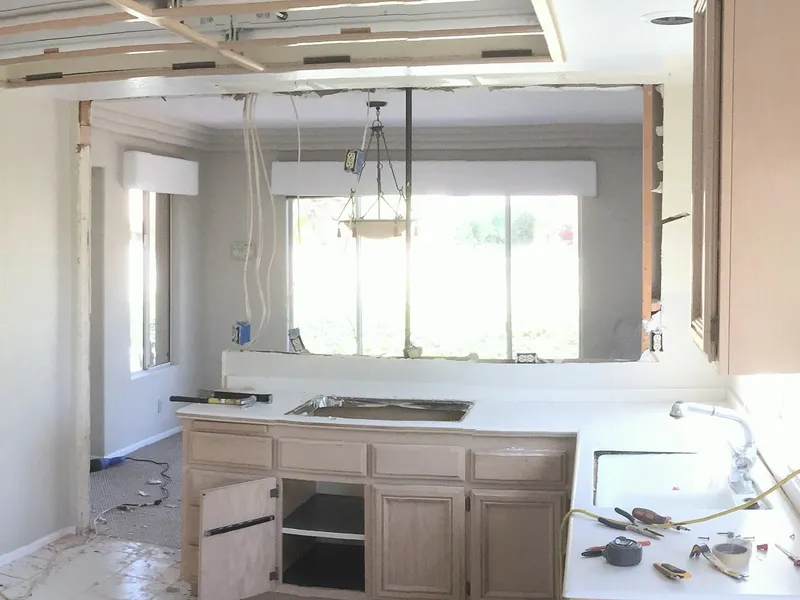
iRenos removed the dividing wall and rebuilt the opening around a generous peninsula, creating longer sightlines and a natural place to gather. The renovated kitchen pairs light cabinetry with durable stone counters, stainless appliances, an upgraded sink and faucet, recessed lighting, and a continuous light-toned floor for a cleaner, more cohesive result.

The finished space.

Renovated Palm Springs kitchen with an opening to the dining room

Work in progress.

Kitchen wall opened during the Palm Springs renovation
Exposed ceiling and kitchen cabinetry during the Palm Springs work

Before.

Original Palm Springs kitchen with wood cabinets and tiled floor
Before
Original enclosed kitchen layout before the Calgary renovation
Before

Explore These Services

Want a space like this?

Whether it's one room or the whole house, tell us what you're planning and we'll walk you through how we'd build it.