The Challenge
The office had a relatively open footprint that risked feeling institutional: client conversations, focused desk work, and informal team interaction all had to share one space.


Commercial Build-Out
Project Type
Commercial Build-Out
Location
Calgary, AB
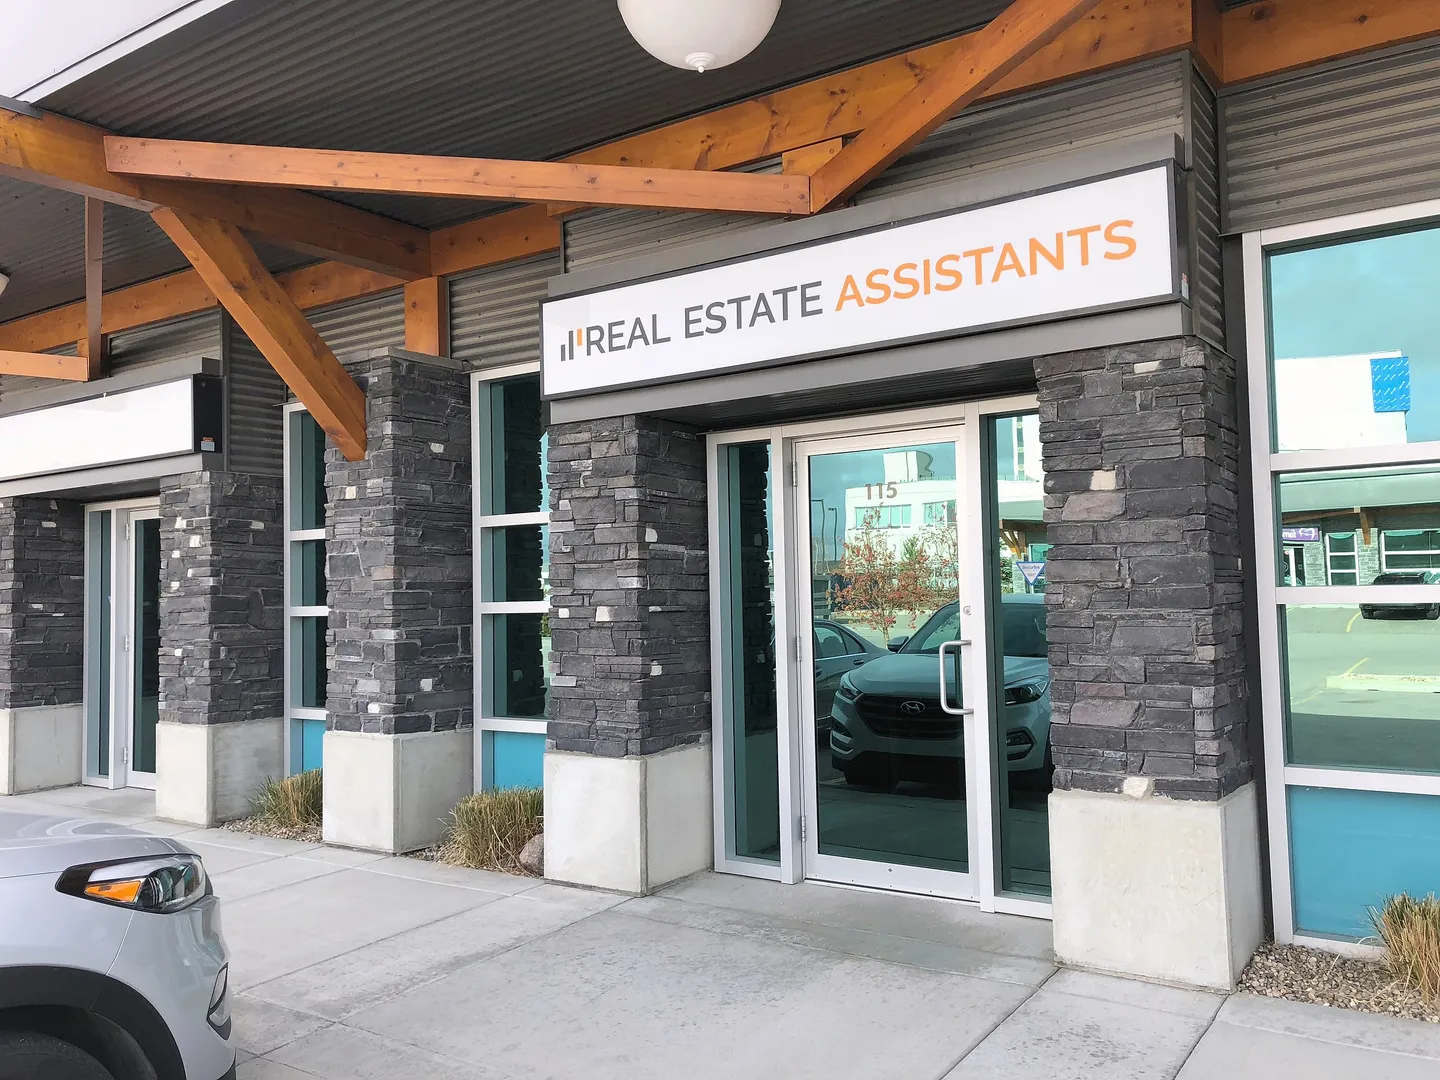
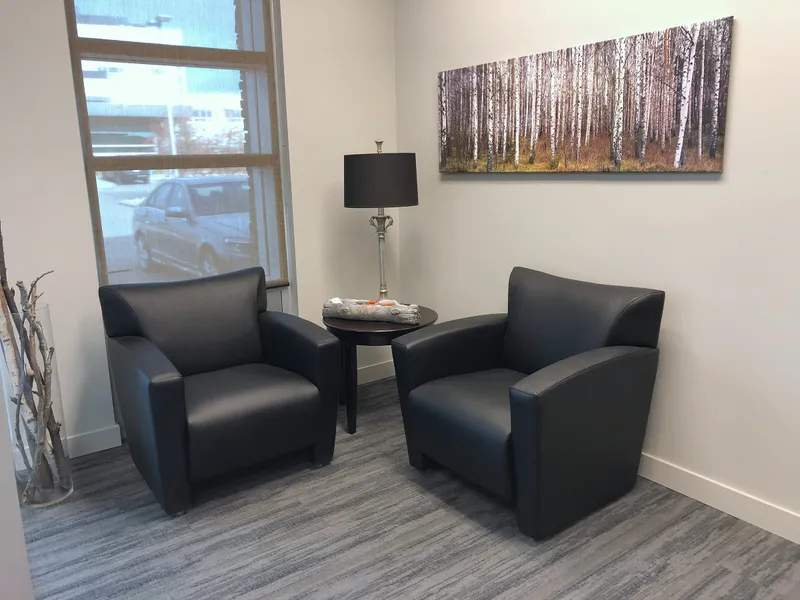
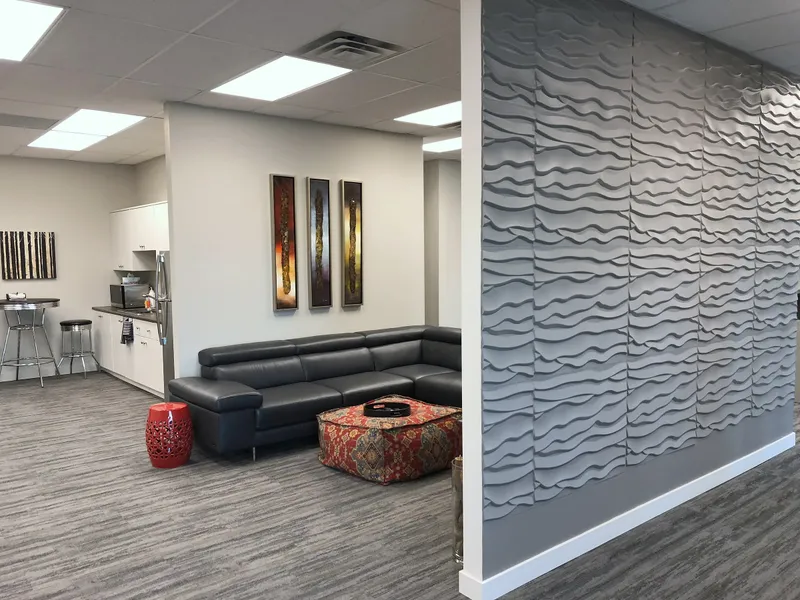
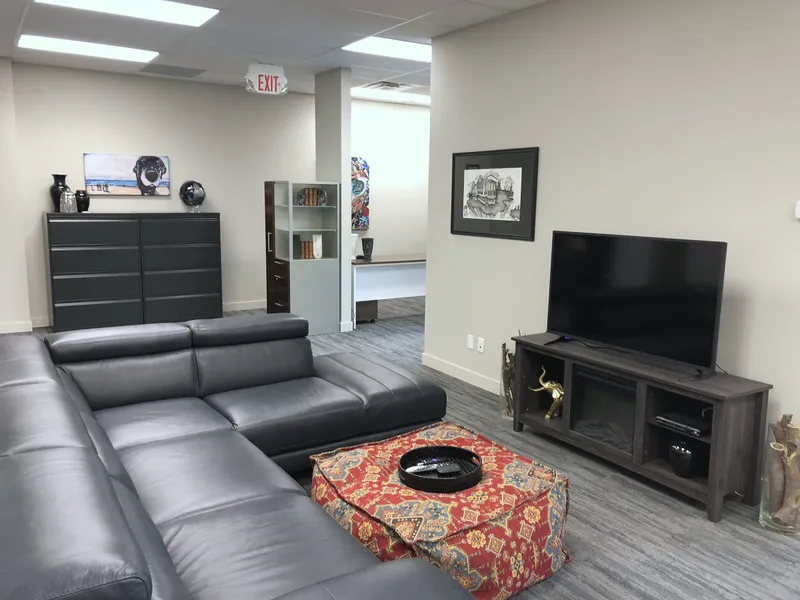
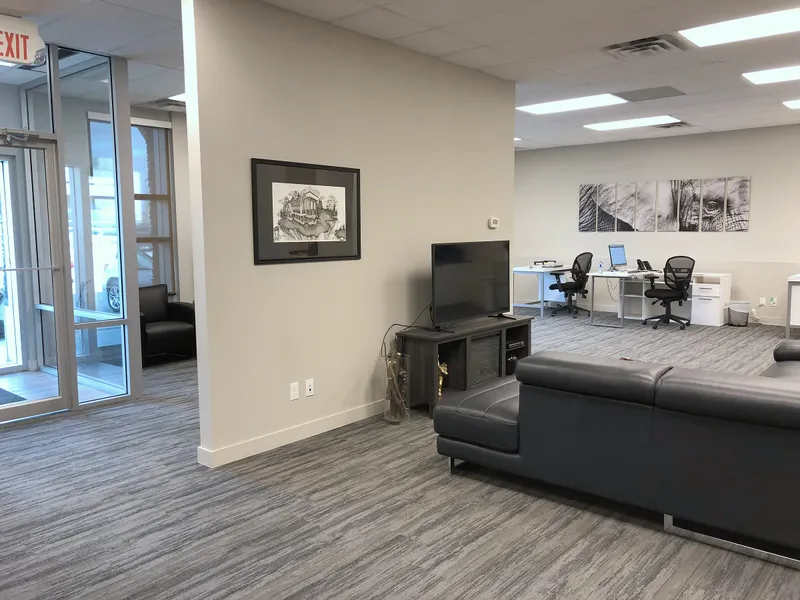
A commercial office build-out incorporating client seating, open work areas, a staff kitchenette, durable flooring, refreshed lighting, branded entry details, and textured feature walls.
The office had a relatively open footprint that risked feeling institutional: client conversations, focused desk work, and informal team interaction all had to share one space.
iRenos organized the office into comfortable zones connected by one durable finish palette. Residential-style seating softens the client areas, open sightlines keep the workplace collaborative, and artwork, feature textures, and the branded exterior give the finished space a distinct identity.
This was a commercial build. See how we approach commercial renovations and tenant improvements.
Whether it's a refresh or a full build-out, tell us what your space needs and we'll walk you through how we'd build it.