
Back to Portfolio

Commercial Interior Renovation

Silver Springs Country Club.

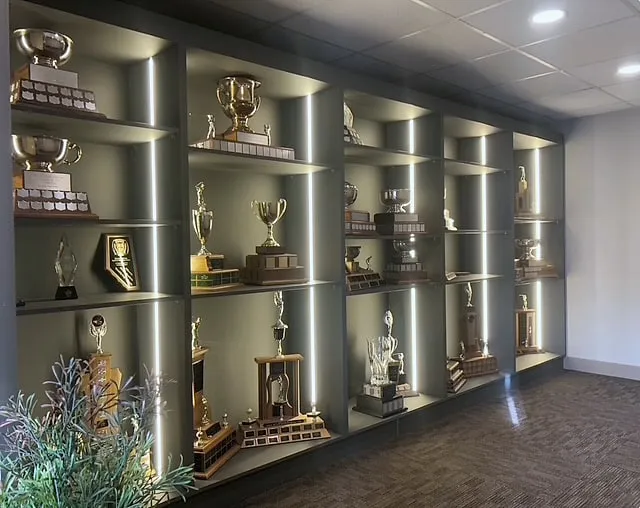
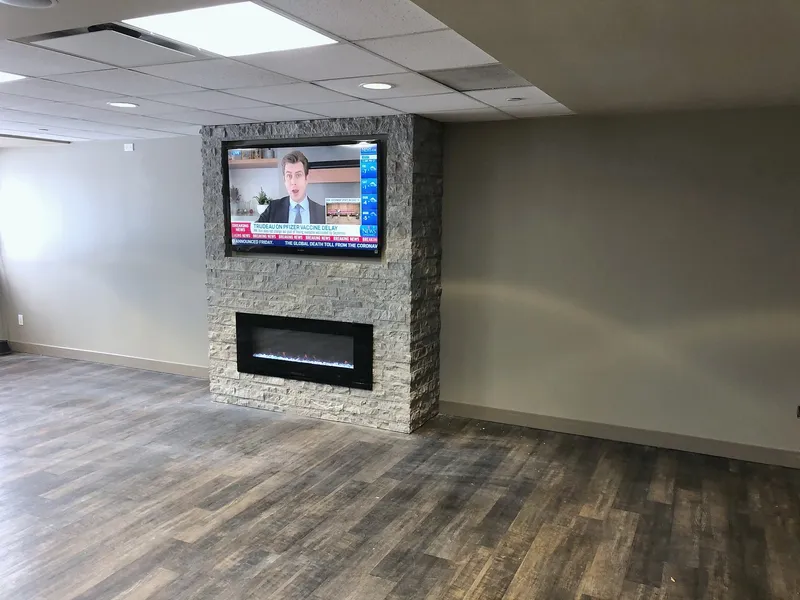
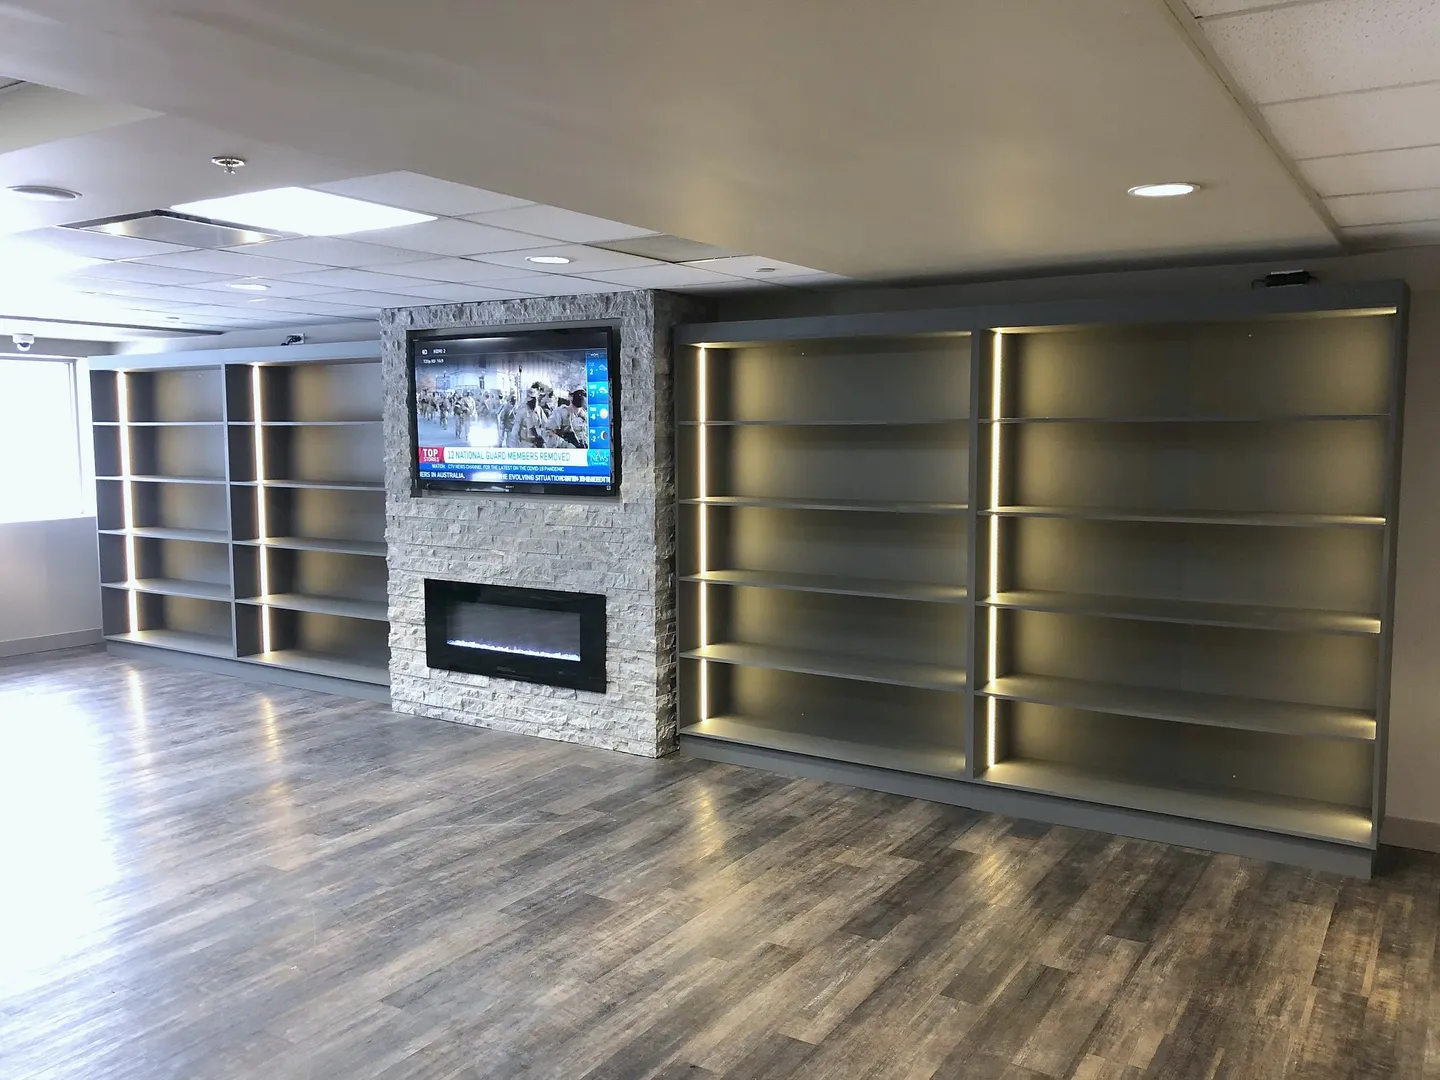
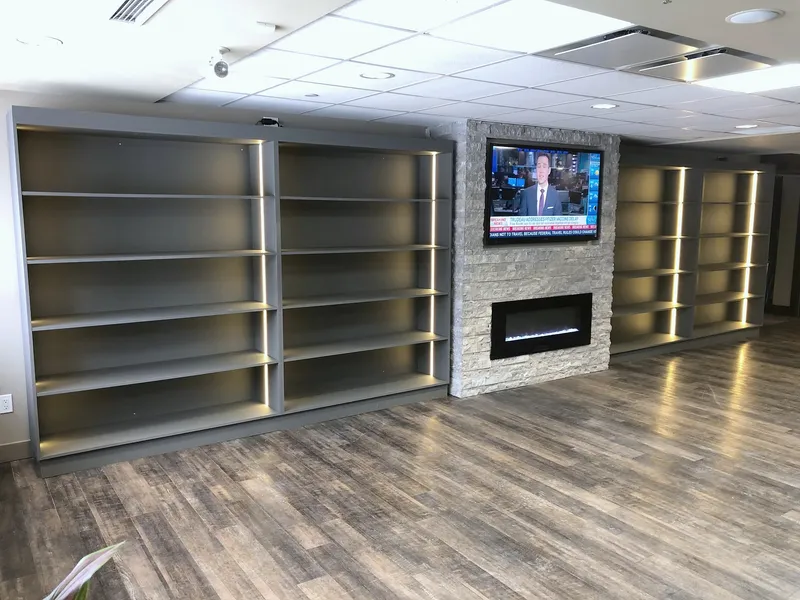
Stone fireplace and illuminated shelving across the Silver Springs members lounge

Project Type

Commercial Interior Renovation

Location

Silver Springs, Calgary, AB

A warmer, more functional members’ lounge.

A country-club interior renovation featuring integrated display storage, a stone fireplace, wood-look flooring, upgraded lighting, and a warm feature wall for golf equipment and member amenities.

The Challenge

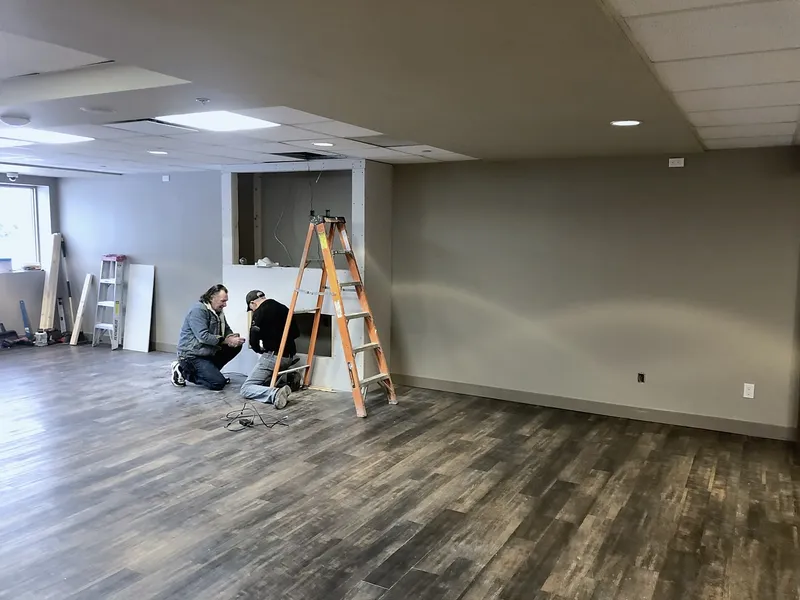
The lounge needed to accommodate display, storage, seating, and entertainment functions while still feeling comfortable and cohesive. Long walls and a commercial ceiling grid required architectural features that would give the room rhythm and focus.
The Solution

iRenos introduced illuminated full-height shelving along the perimeter and anchored the room with a stone fireplace and television. Warm wood tones, layered lighting, and dedicated equipment displays turn the open space into an inviting, practical club environment.

The finished space.

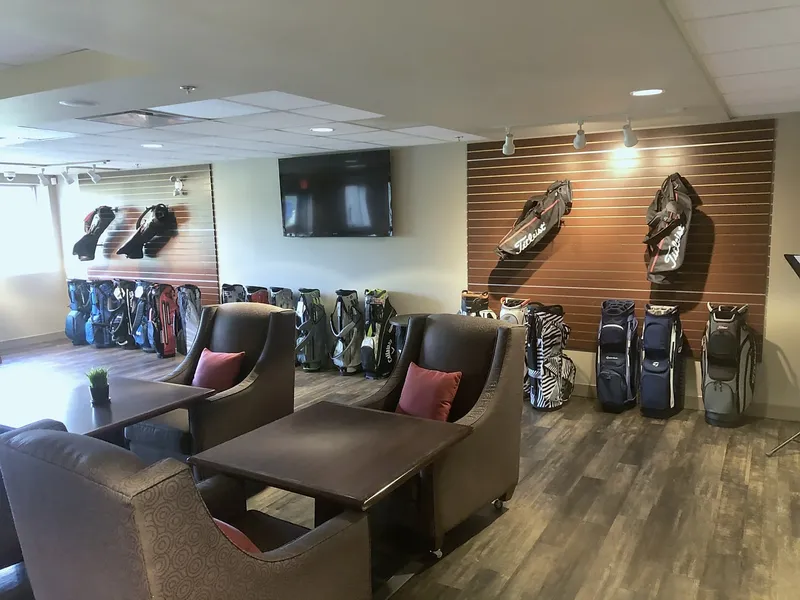
Silver Springs lounge seating beside a wood wall displaying golf equipment
Angled view of the Silver Springs stone fireplace and display shelving
Finished illuminated trophy cabinets at Silver Springs Country Club

Work in progress.

Silver Springs lounge during wall and ceiling finishing
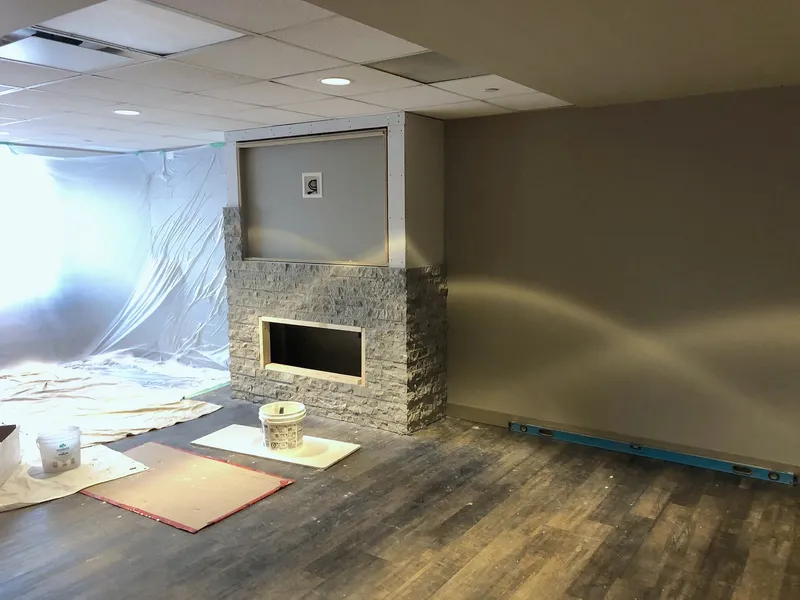
Stone fireplace being built at Silver Springs Country Club
Completed stone fireplace before installation of the club display shelves
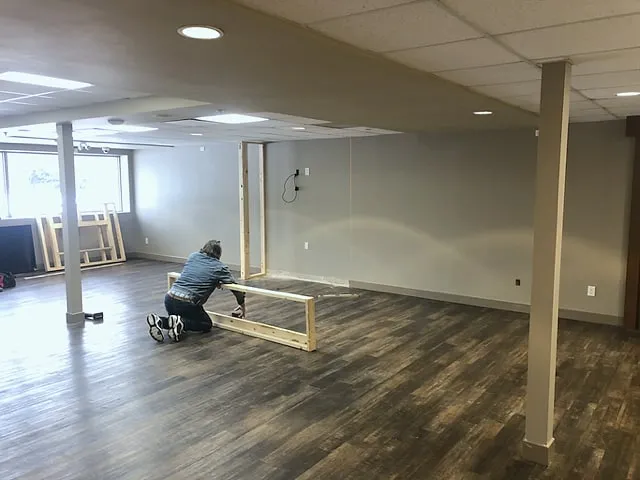
Display cabinetry base being assembled in the Silver Springs lounge

Before.

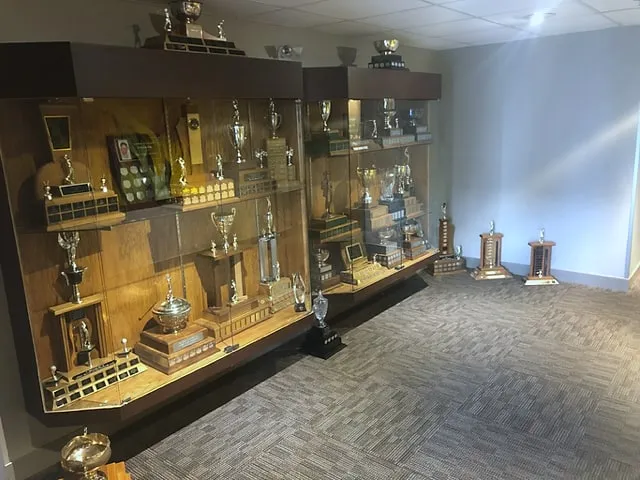
Original trophy cabinets before the Silver Springs Country Club renovation
Before

This was a commercial build. See how we approach commercial renovations and tenant improvements.

Want a space like this?

Whether it's a refresh or a full build-out, tell us what your space needs and we'll walk you through how we'd build it.