The Challenge
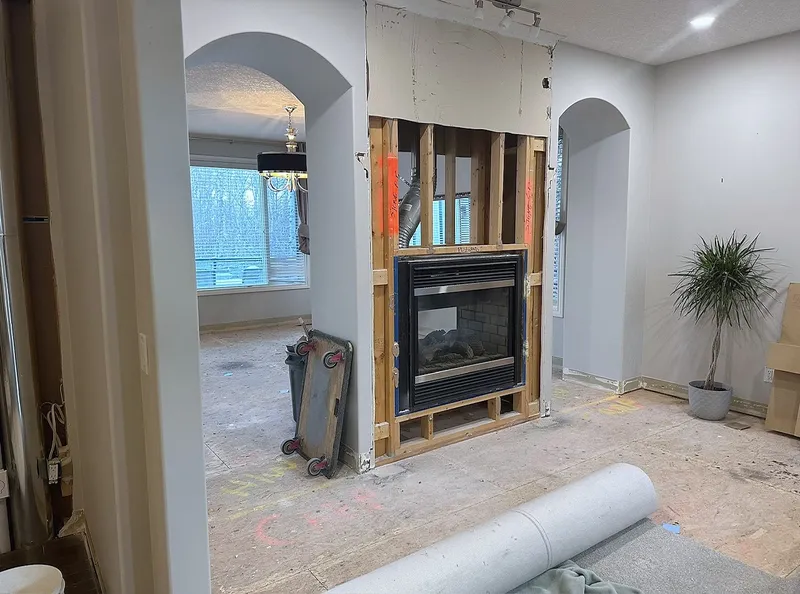
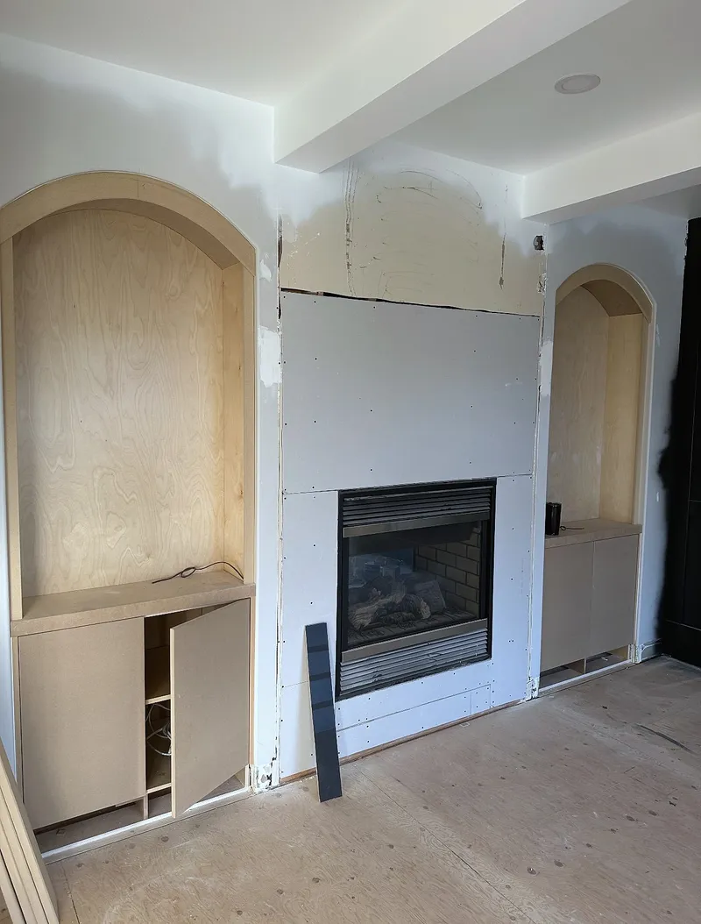
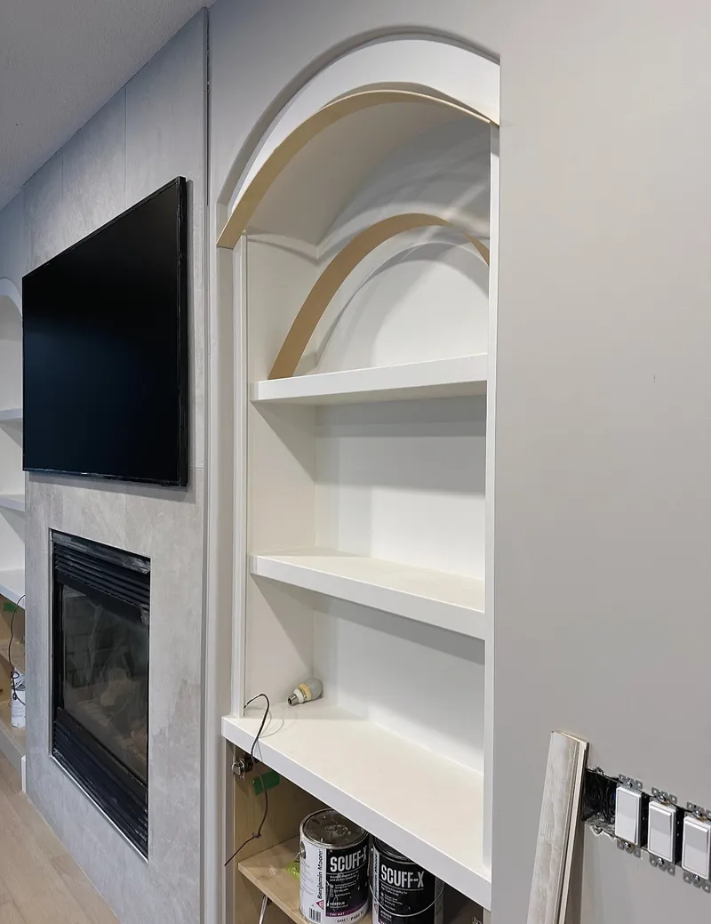
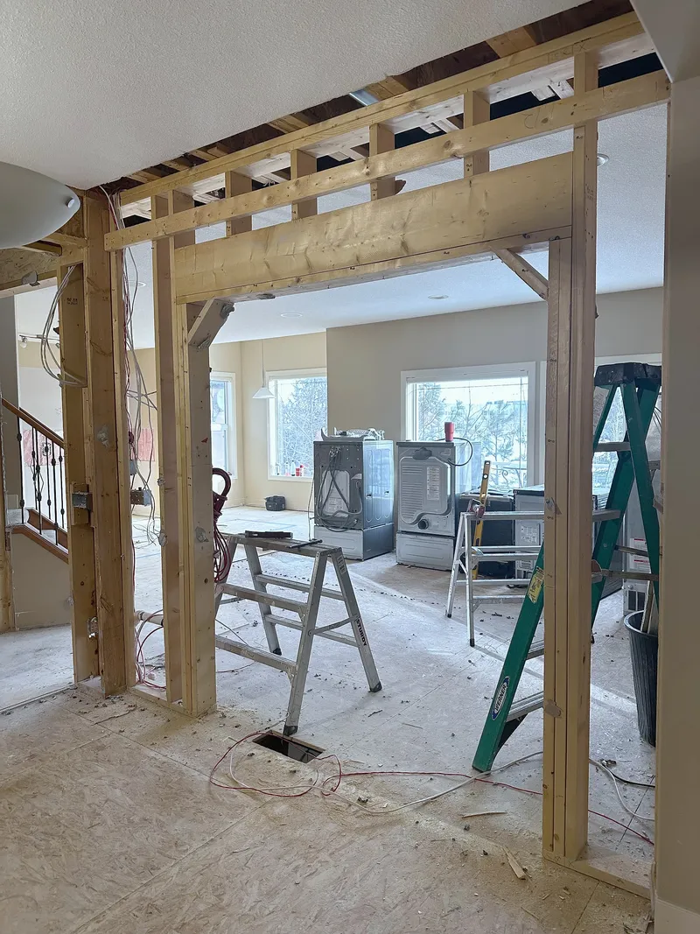
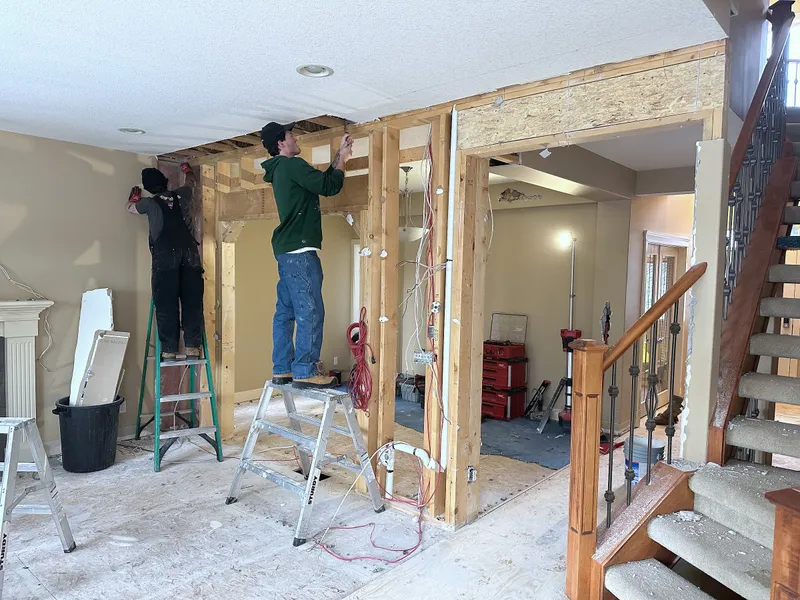
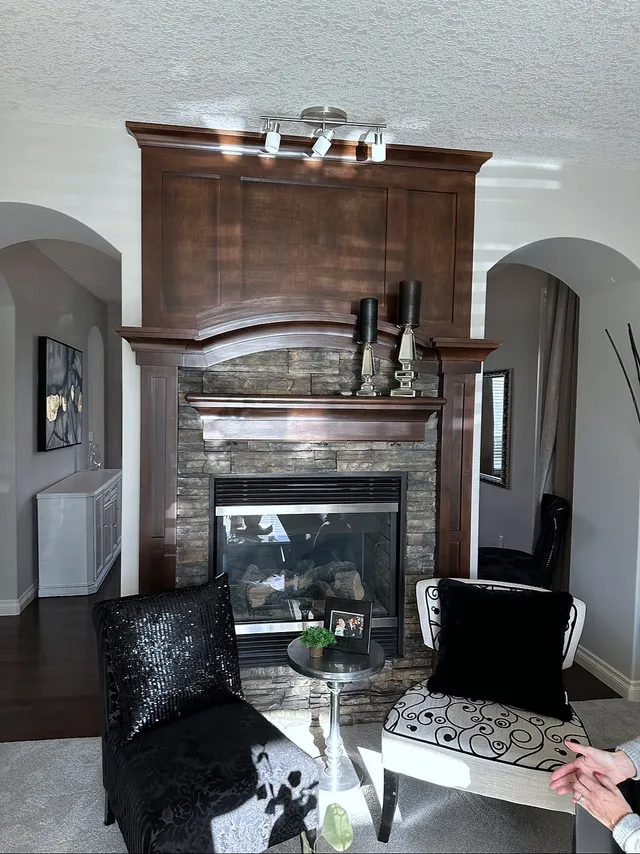
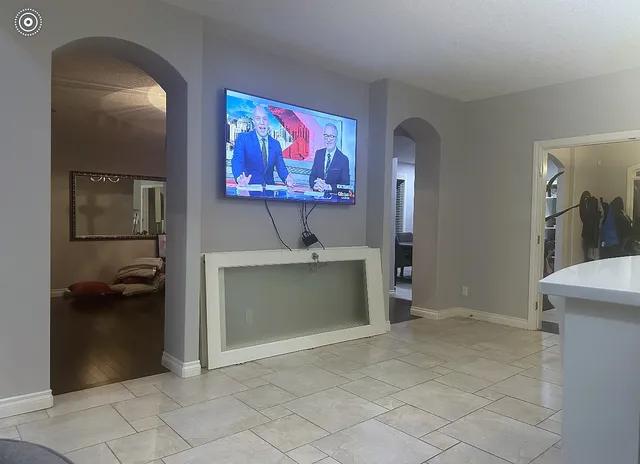
The original rooms had heavy fireplace surrounds and underused arched openings. The construction photographs show the wall framing, fireplace rebuilds and shelving work needed to give each space a more consistent finish.


Interior Renovation
Living Room, dining room, basement and 3 more
Project Type
Interior Renovation
Location
Wentworth, Calgary, AB
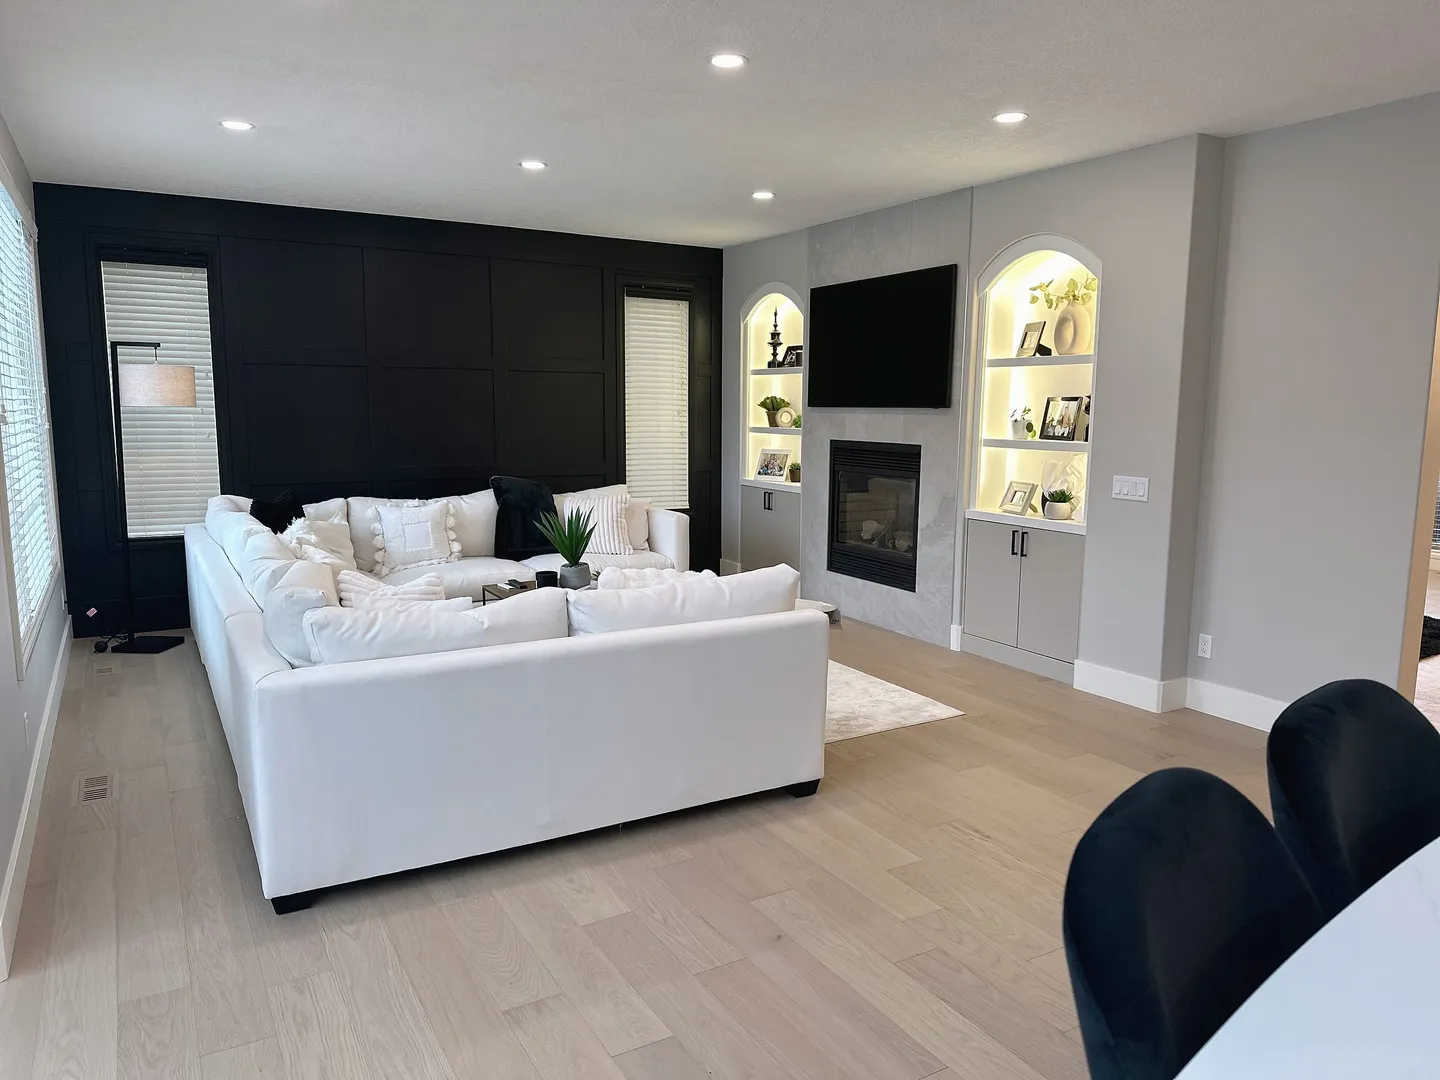
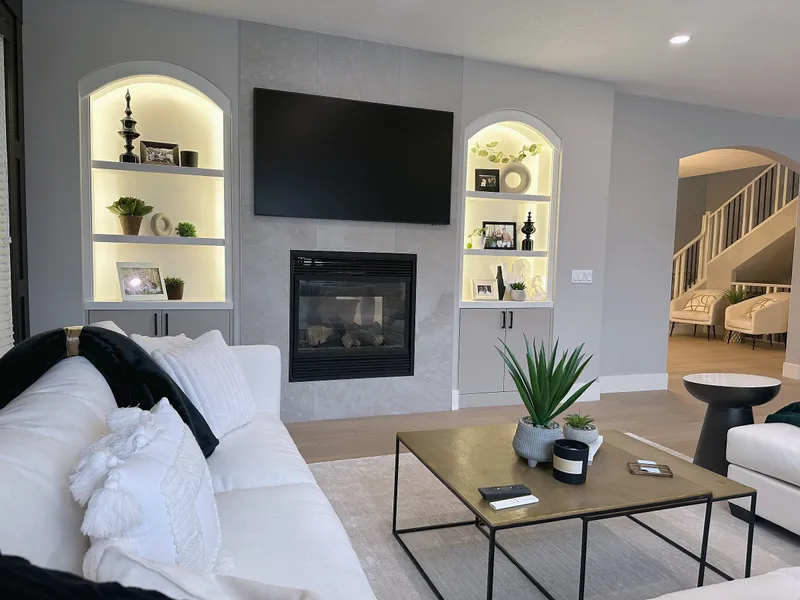
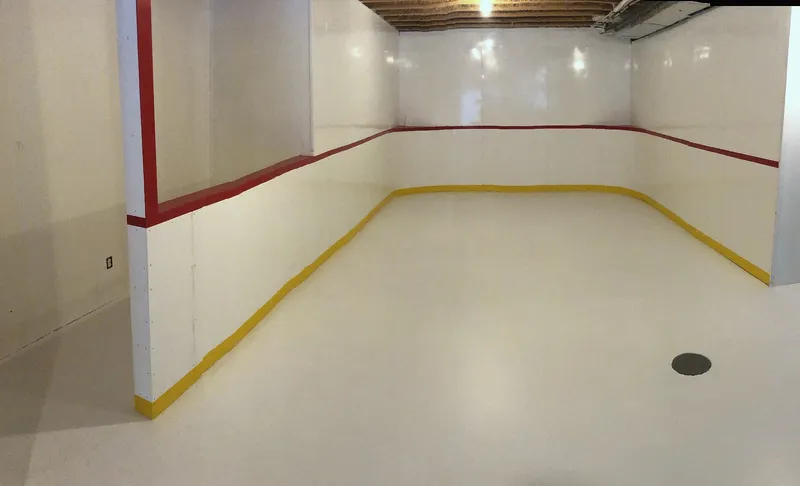
An interior renovation in Wentworth spanning living- and dining-room fireplace features, illuminated arched display storage, wine niches, refreshed flooring and a basement rink.
The original rooms had heavy fireplace surrounds and underused arched openings. The construction photographs show the wall framing, fireplace rebuilds and shelving work needed to give each space a more consistent finish.
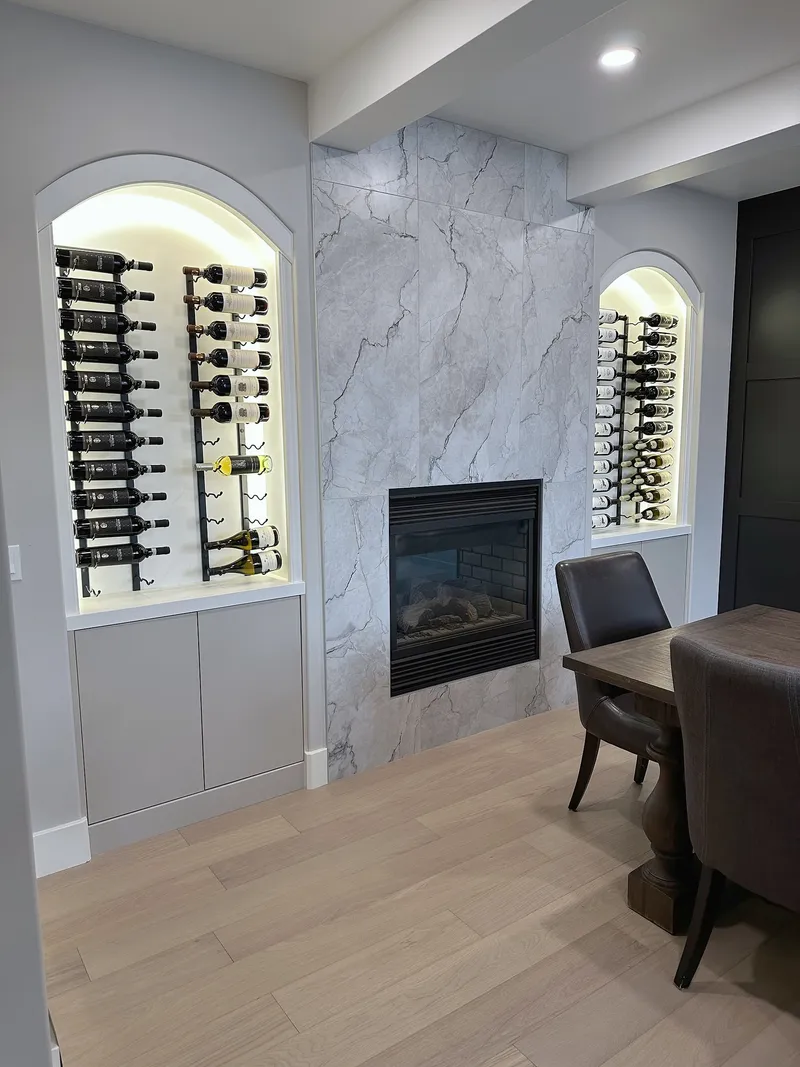
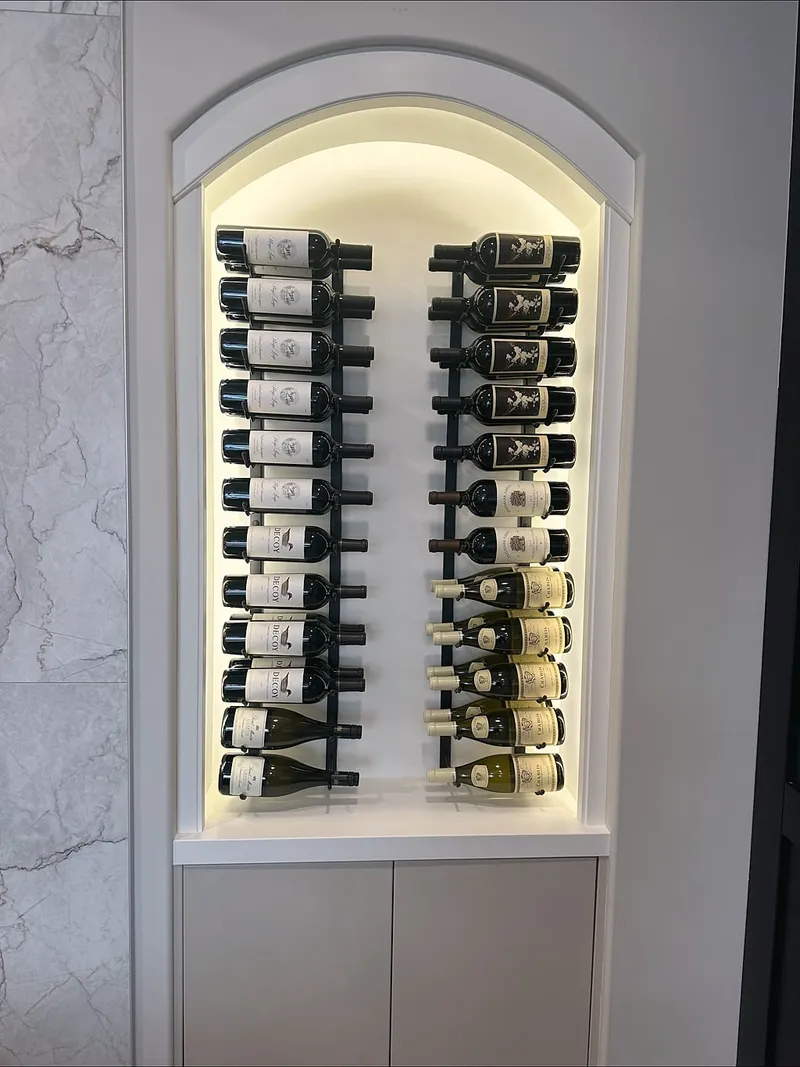
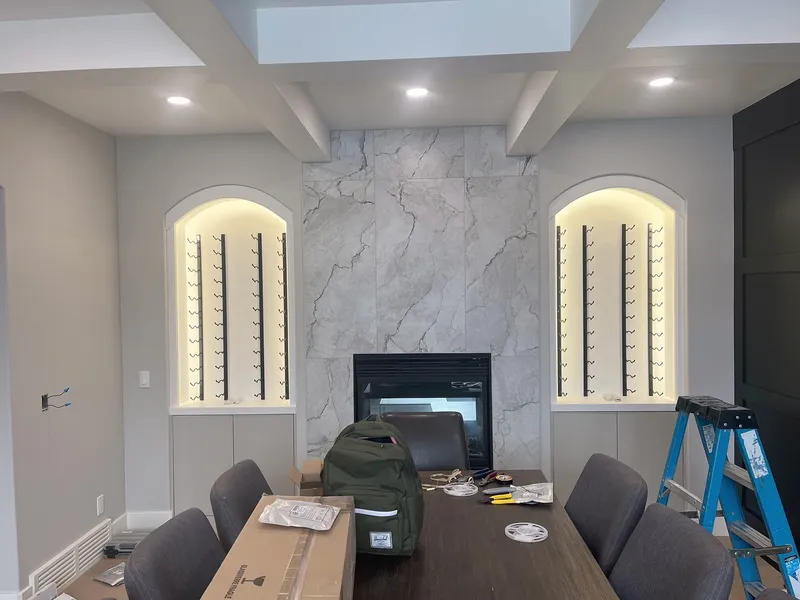
The dining-room fireplace now has a stone surround flanked by illuminated wine niches. In the living room, a simpler fireplace wall sits between arched display shelves above concealed storage. The submitted basement photograph documents a separate indoor rink with white boards and red trim.
The finished dining room
A closer look at the fireplace, illuminated wine niches and dining-room details.
Explore These Services
Whether it's one room or the whole house, tell us what you're planning and we'll walk you through how we'd build it.