
Back to Portfolio

Ensuite Renovation

Bearspaw Estates Ensuite.

Bathroom · Lighting · Storage and Closets + 1 more

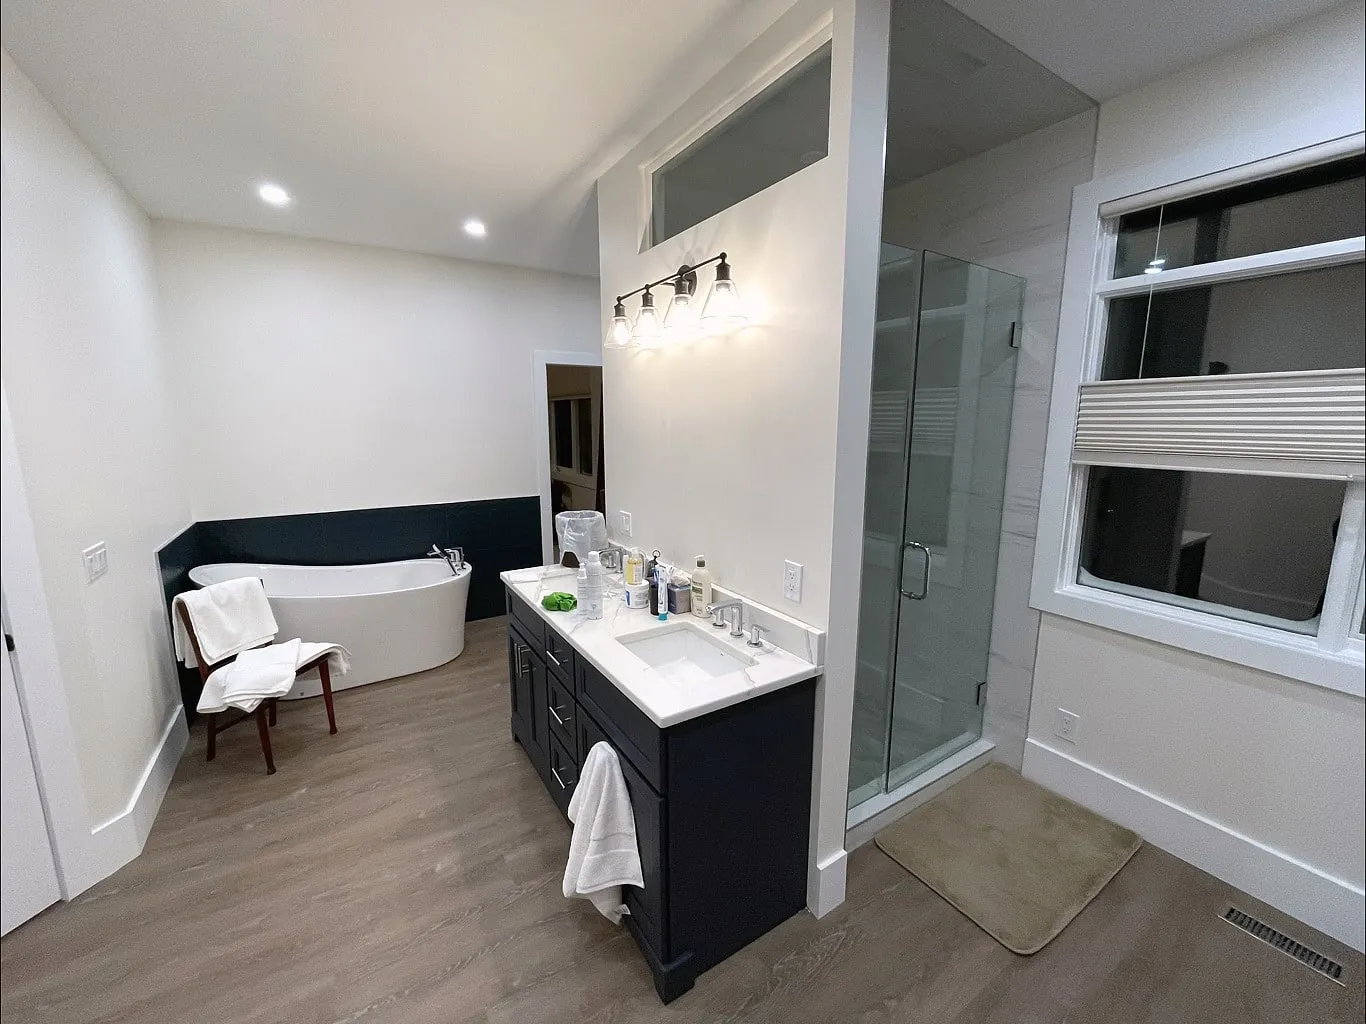
Bearspaw ensuite with freestanding tub, dark vanity and glass shower

Project Type

Ensuite Renovation

Location

Bearspaw, AB

A spacious ensuite with purpose-built zones.

A full ensuite renovation with a freestanding tub, glass shower, double-vanity storage, built-in cabinetry, new flooring, upgraded lighting, and refreshed wall and trim finishes.

The Challenge

The large room offered generous natural light and ceiling height, but its size required a layout that would feel intentional rather than empty. Bathing, showering, grooming, and storage each needed a clear place without blocking the windows or interrupting movement through the suite.
The Solution

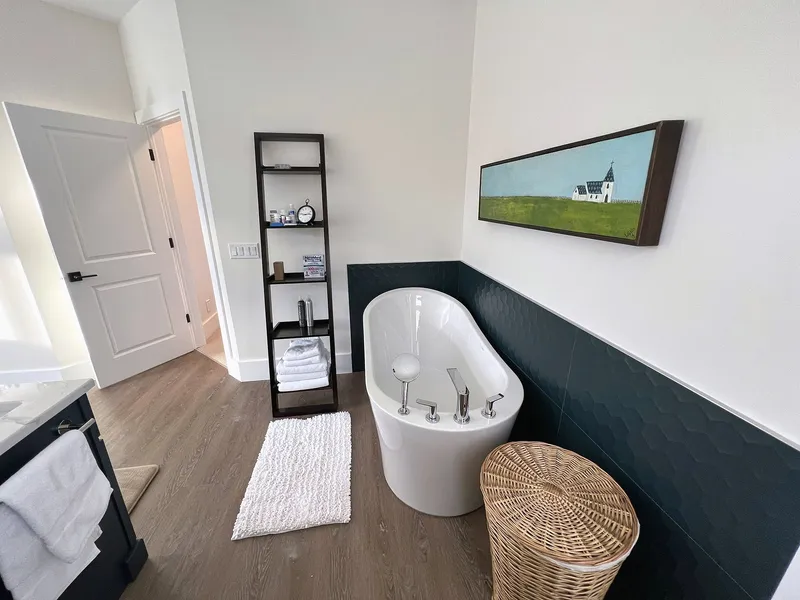
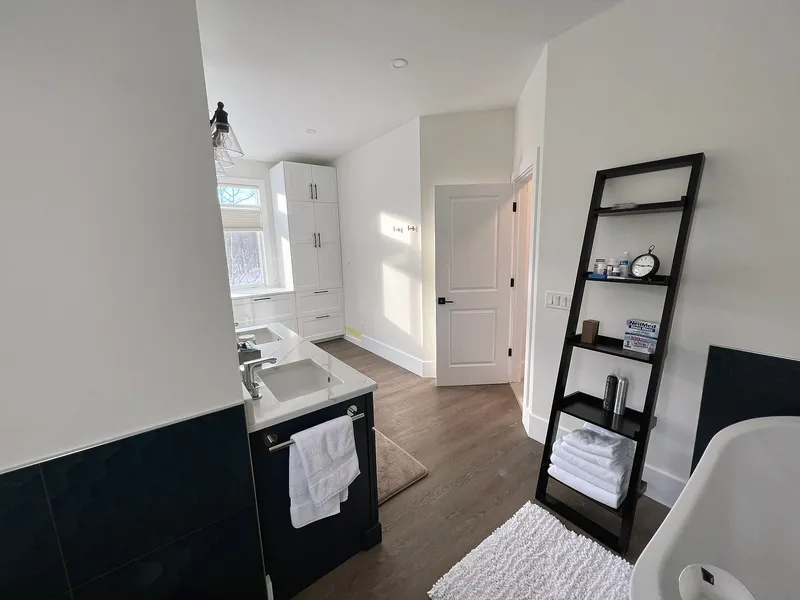
iRenos organized the ensuite into distinct but connected zones. A freestanding tub sits against a dark accent wall, the glass shower uses the tall partition efficiently, and contrasting vanities anchor the central space. Built-in storage, recessed lighting, and continuous wood-look flooring bring the room together.

The finished space.

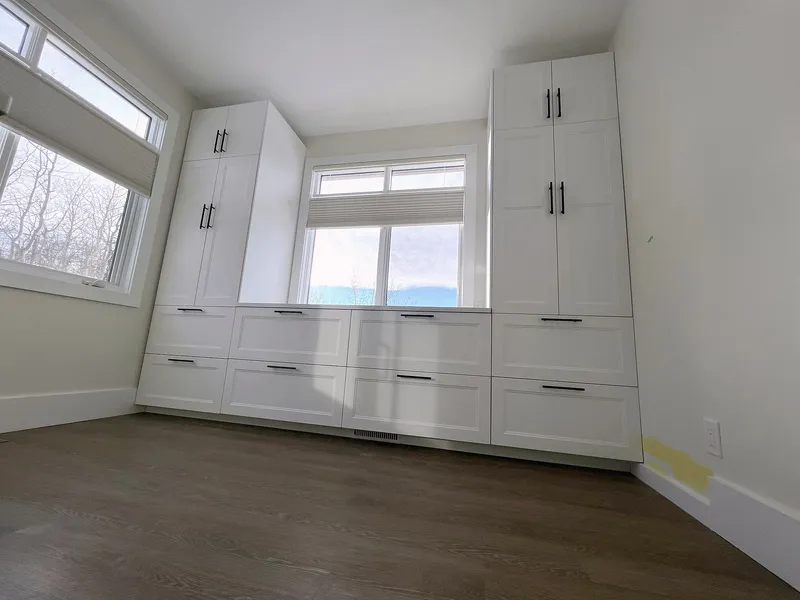
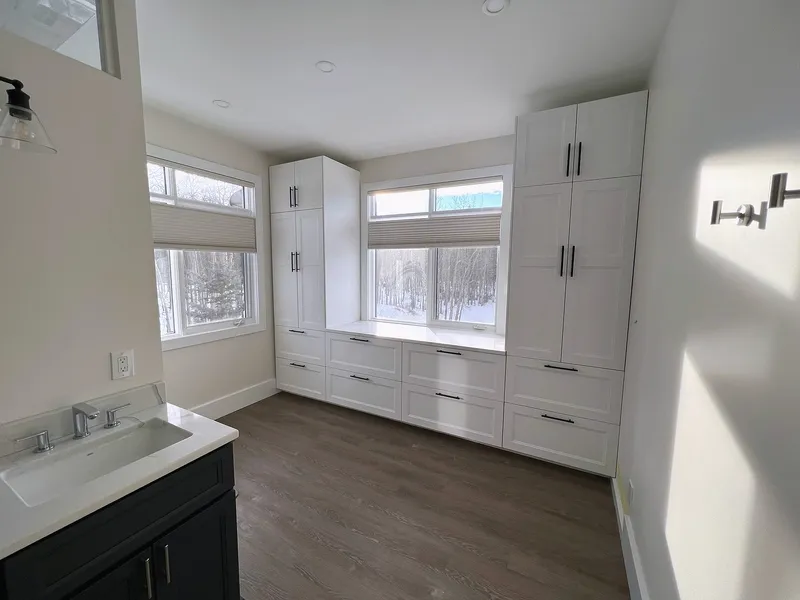
White built-in storage surrounding the Bearspaw ensuite windows
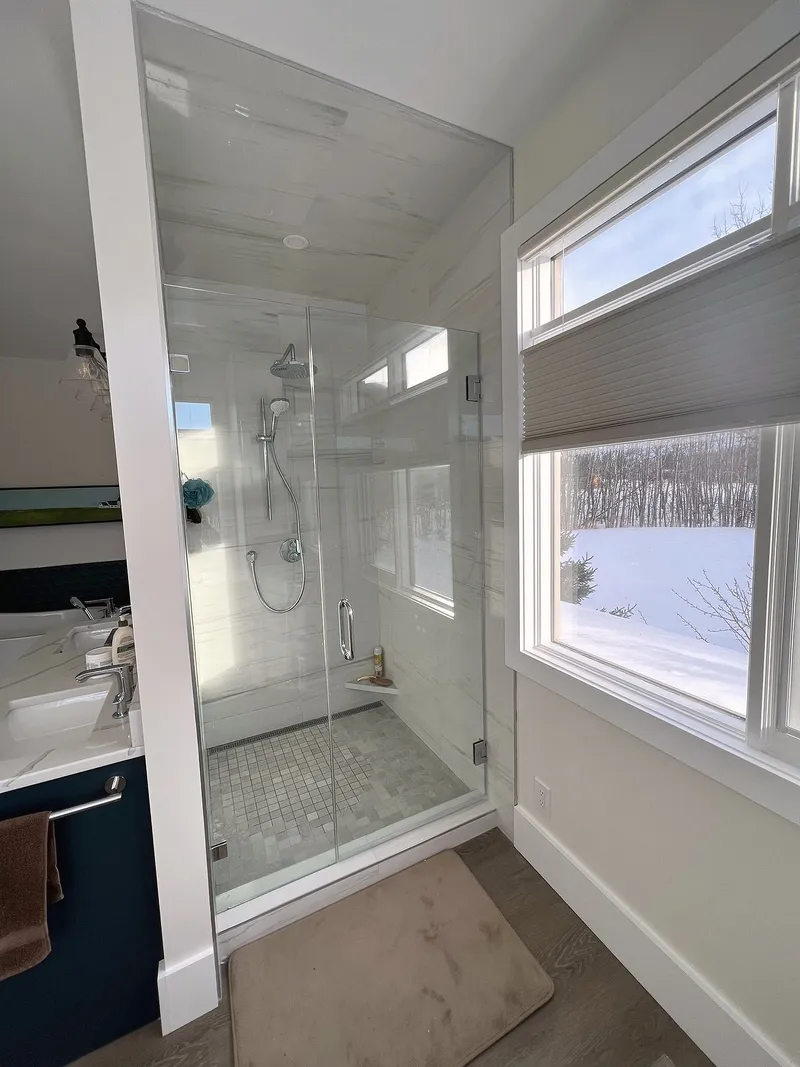
Glass shower beside the ensuite window in Bearspaw
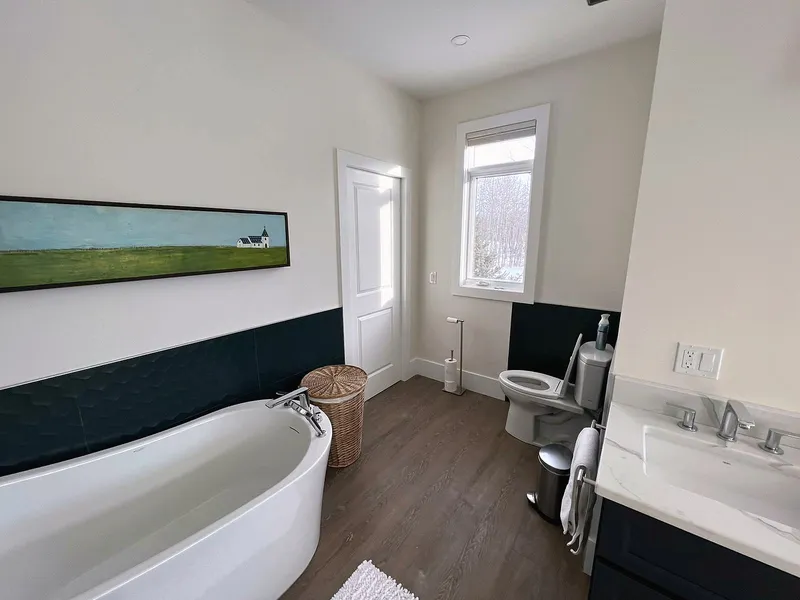
Freestanding tub against a dark accent wall in Bearspaw
Floor-to-ceiling white cabinets in the Bearspaw ensuite
Dark vanity and open floor space in the Bearspaw ensuite
Freestanding tub, vanity and tall storage cabinet in the Bearspaw ensuite

Work in progress.

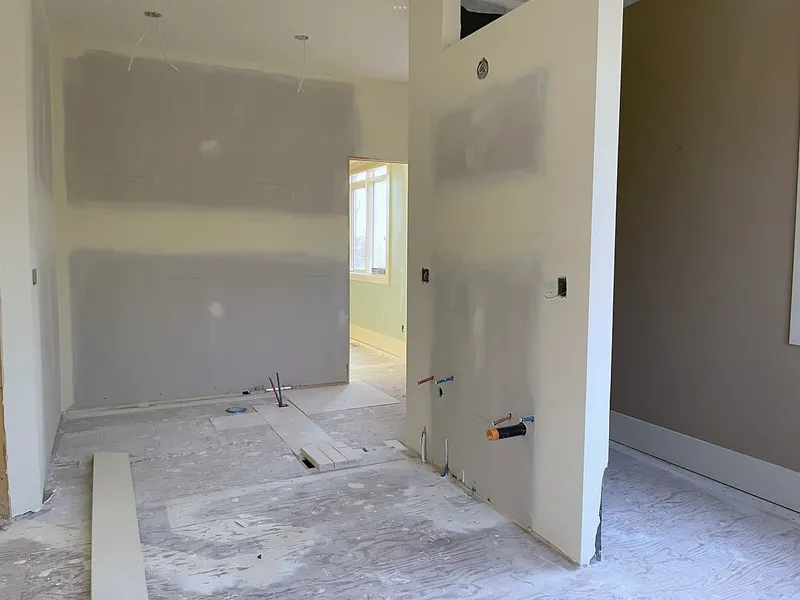
Bearspaw ensuite during drywall and floor preparation

Explore These Services

Want a space like this?

Whether it's one room or the whole house, tell us what you're planning and we'll walk you through how we'd build it.