The Challenge
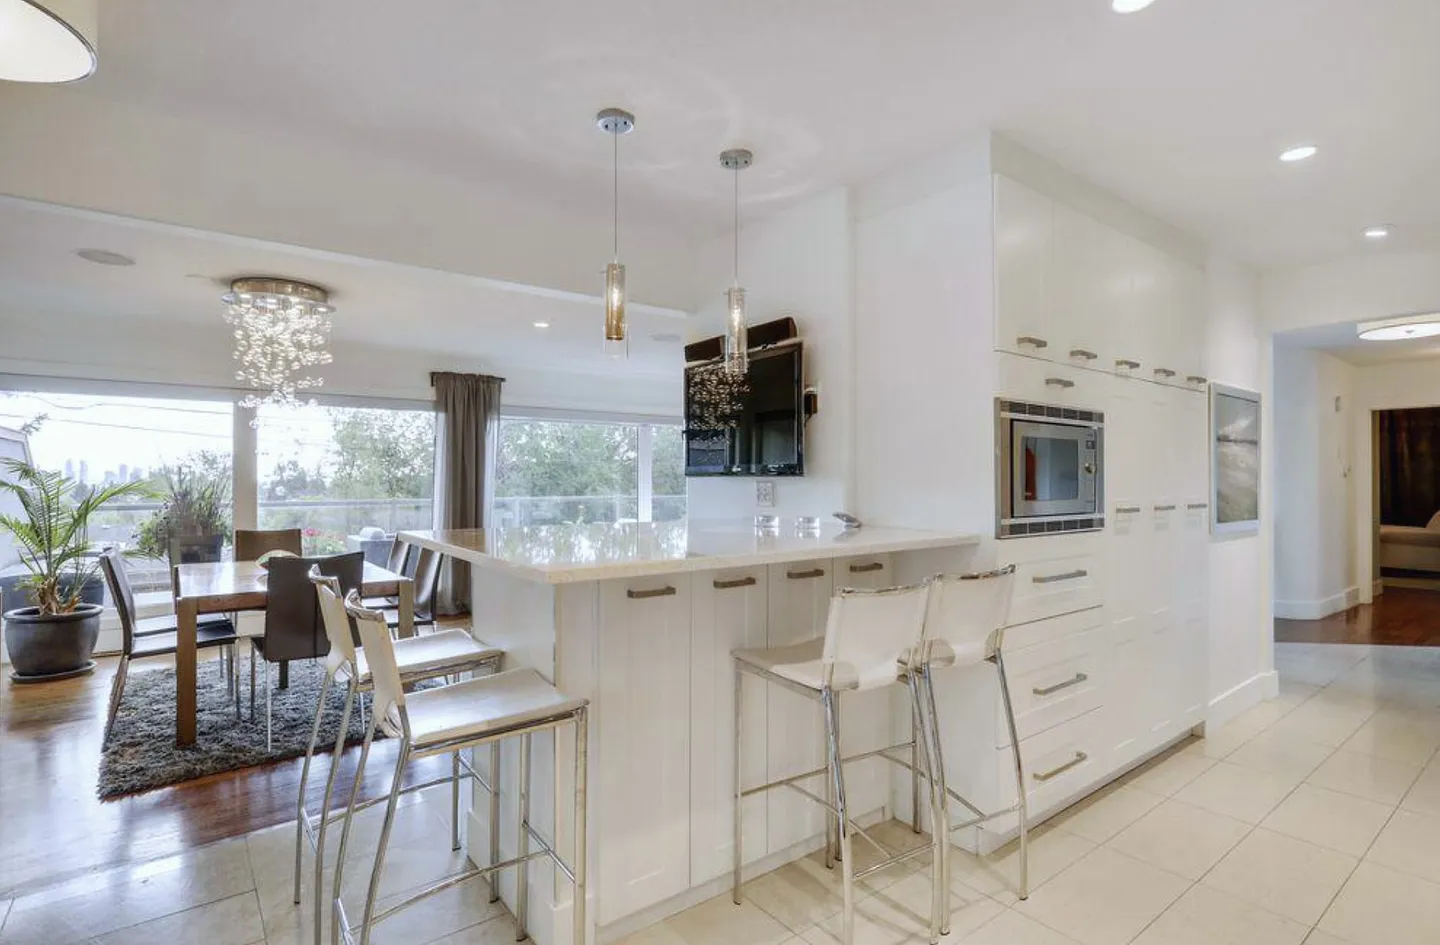
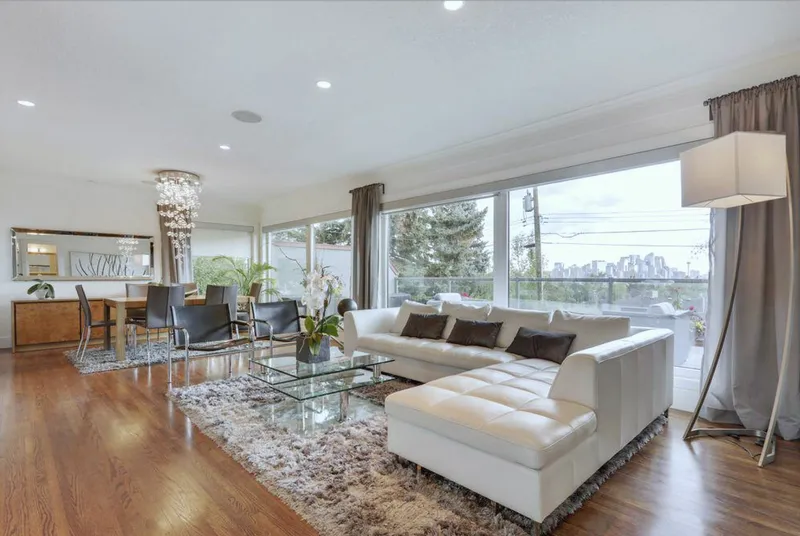
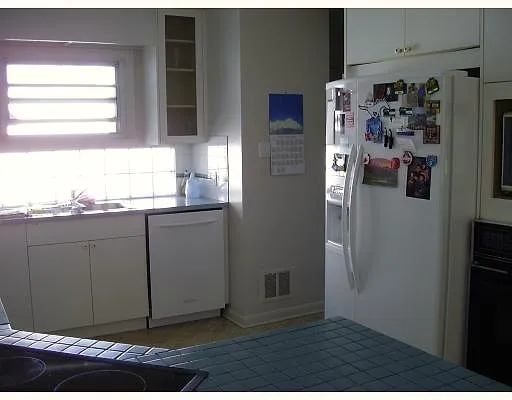
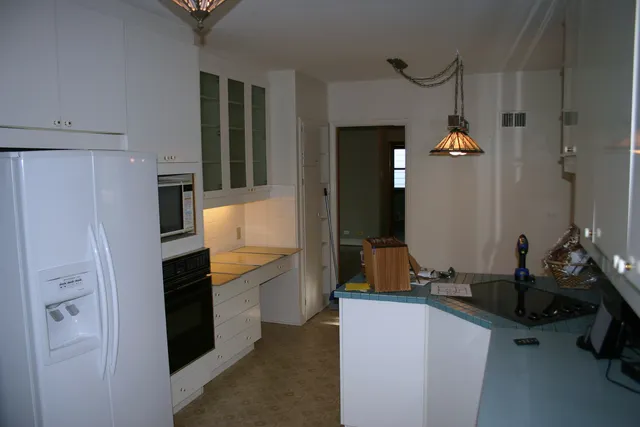
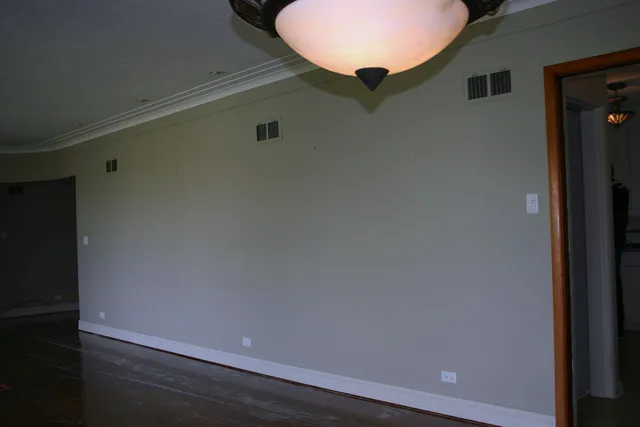
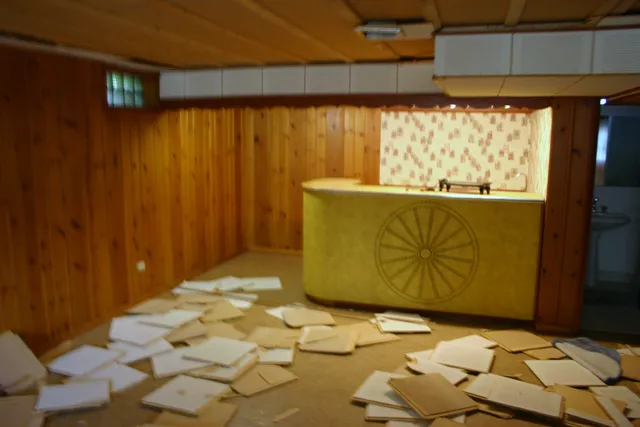
The existing layout was closed off, the finishes were dated, and the main floor had little of the storage or open-concept living the house had room for.


Full Home Renovation
Kitchen · Living Room · Dining Room + 6 more
Project Type
Full Home Renovation
Location
Upper Scarboro, Calgary, AB
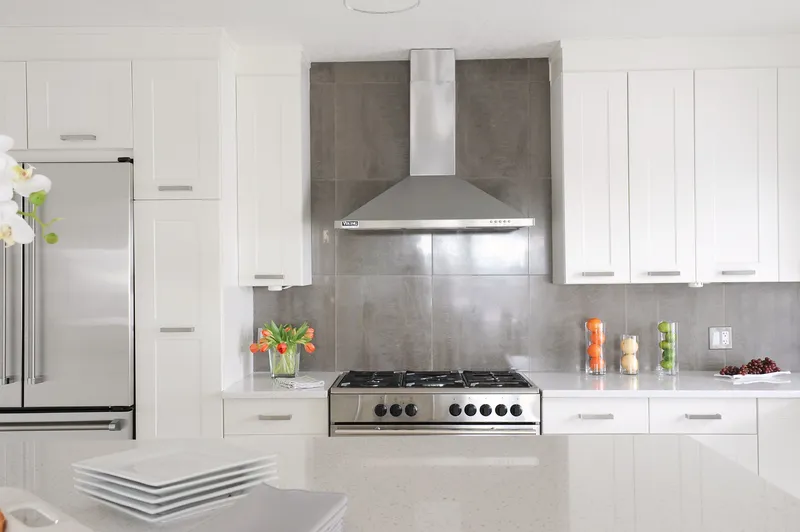
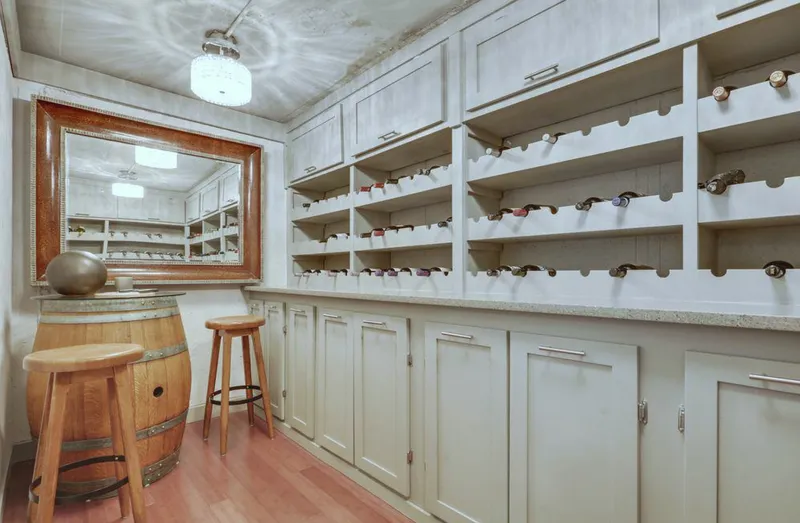
A complete redesign of the interior living spaces, including a custom kitchen, multiple luxury bathrooms, custom millwork and built-in cabinetry, updated flooring, new lighting and electrical fixtures, a feature fireplace, finish carpentry, painting, and modern interior finishes.
The existing layout was closed off, the finishes were dated, and the main floor had little of the storage or open-concept living the house had room for.
iRenos rebuilt the interior top to bottom, reworking the layout while keeping the home’s original character. A custom kitchen, new bathrooms, custom millwork, new flooring, and new lighting opened the main floor up and tied the rooms together.
Explore These Services
Whether it's one room or the whole house, tell us what you're planning and we'll walk you through how we'd build it.